Quadrilatères
Feasibility study for the activation of the forgotten spaces of Brussels South Station

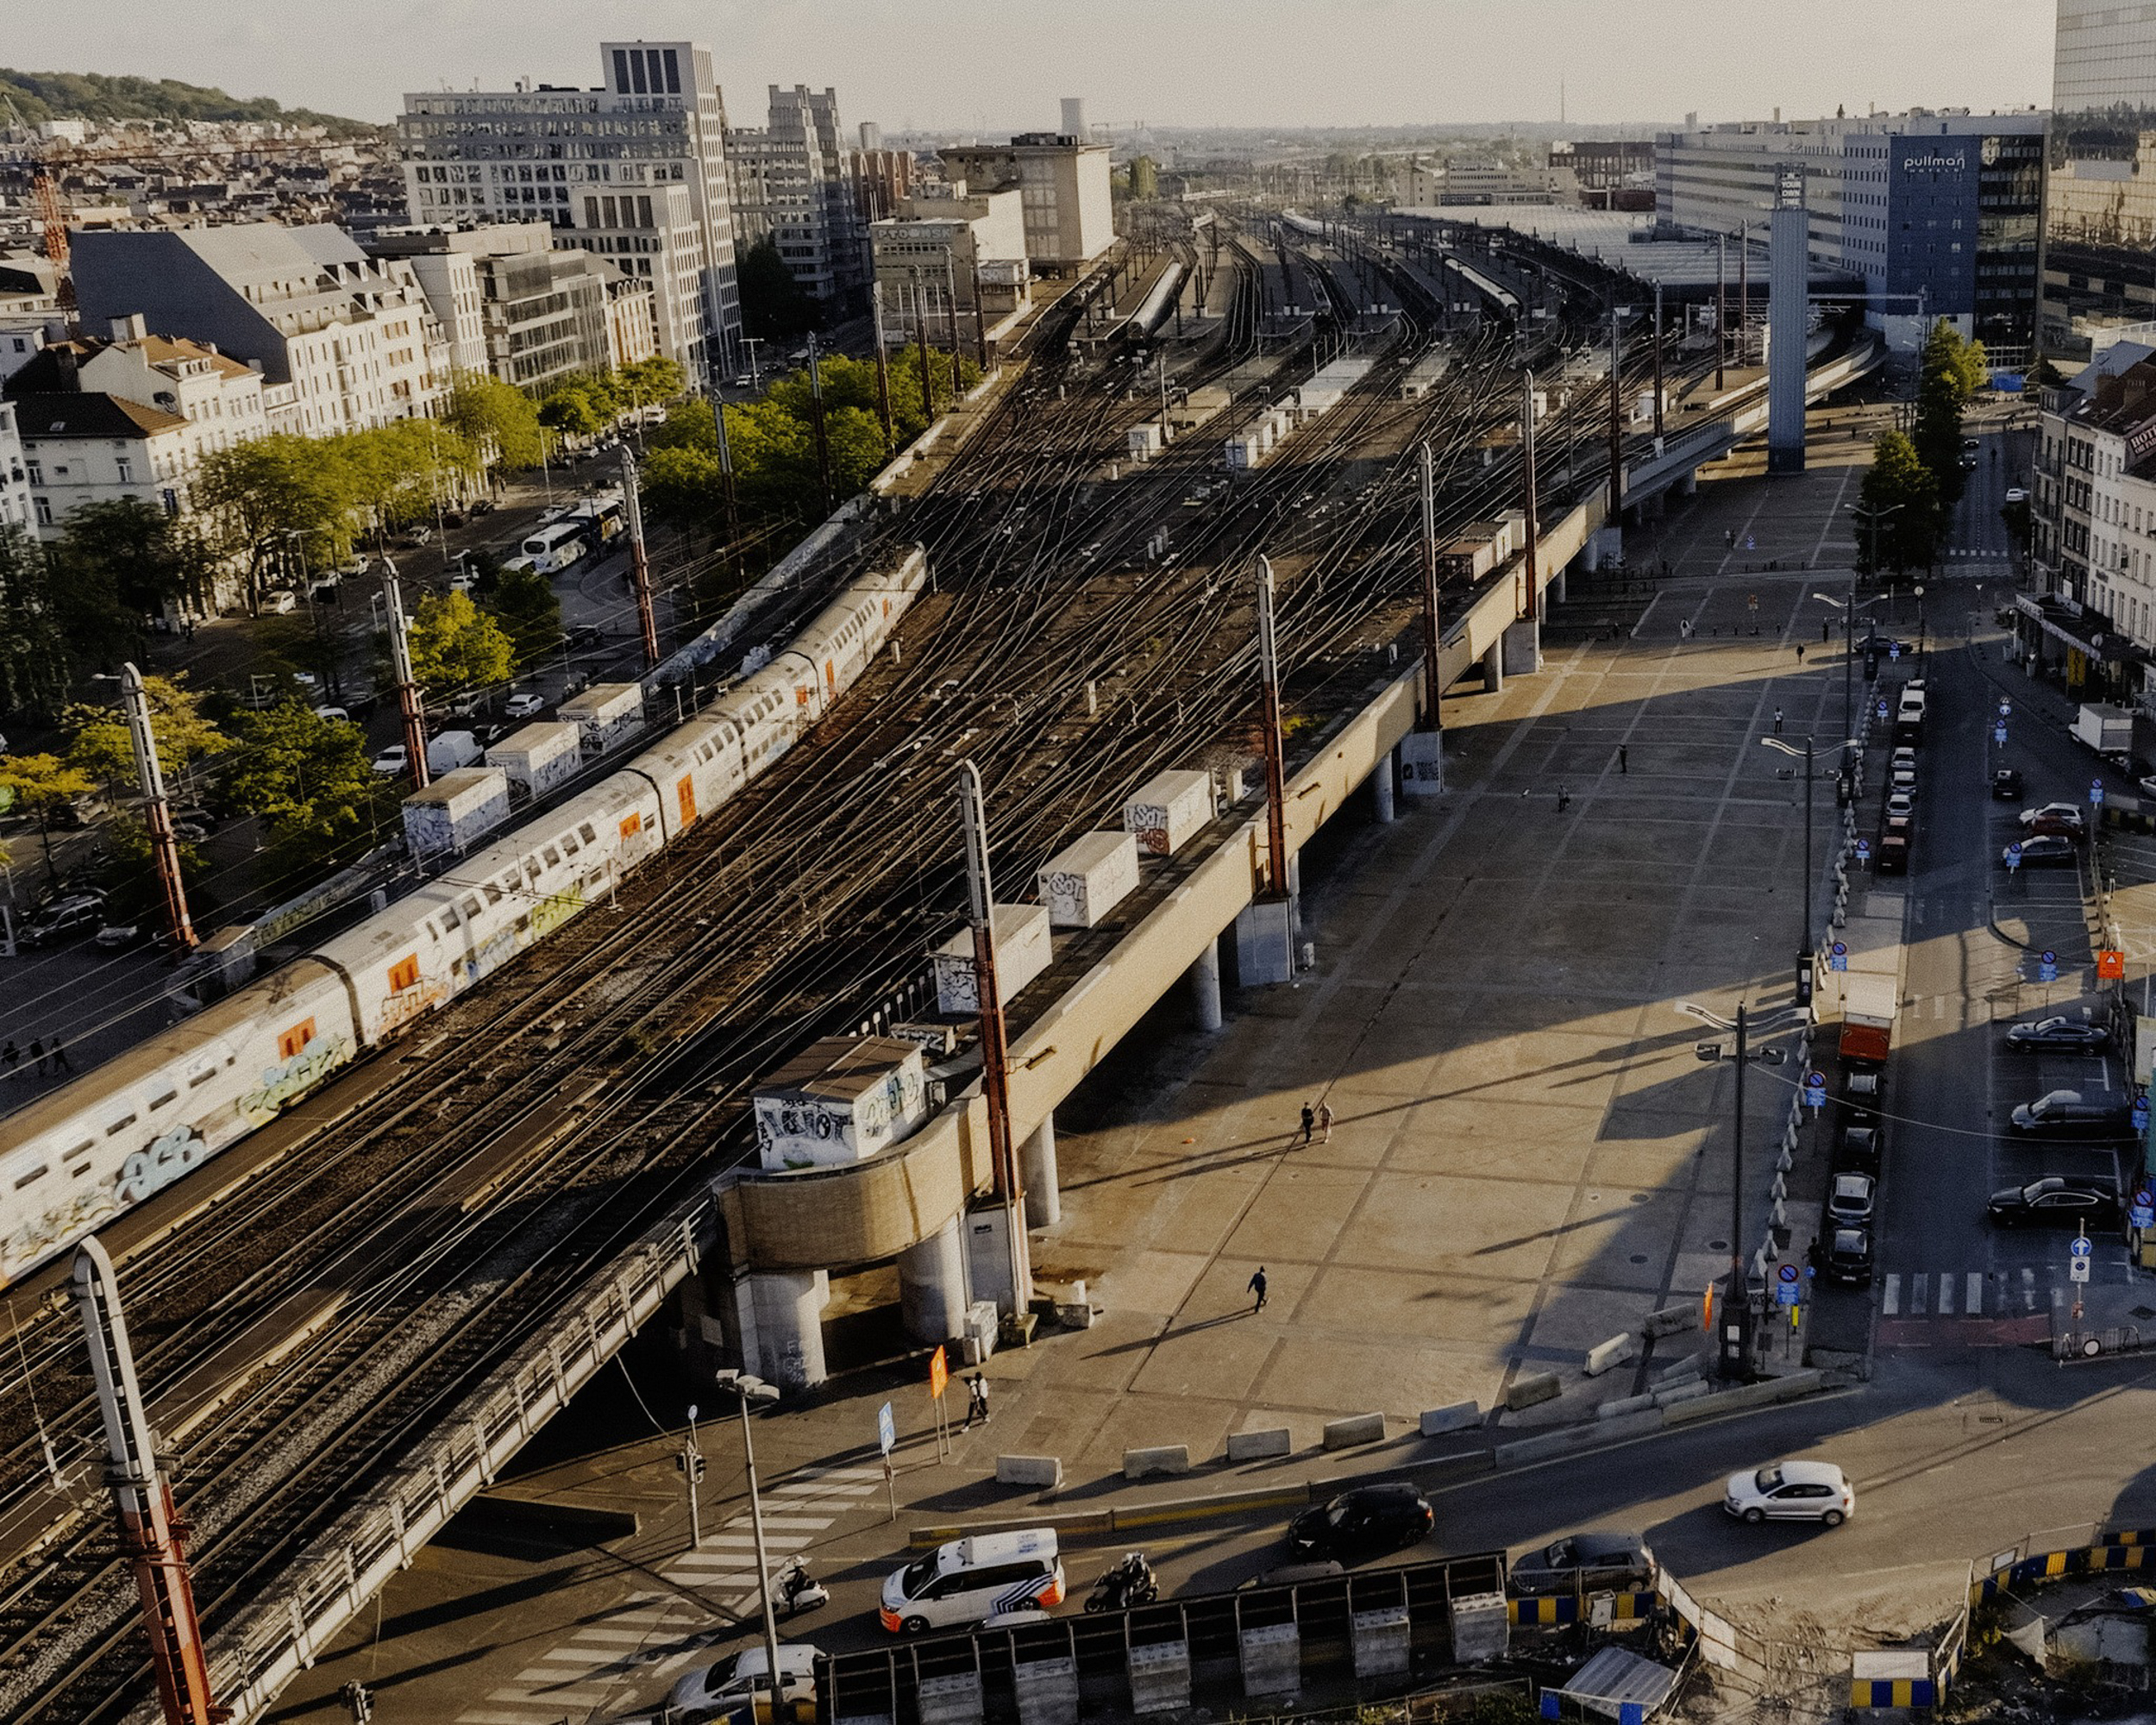
The study focuses on the site of the three Quadrilatères near Brussels-South station.
These largely unused spaces beneath the tracks are owned by NMBS (for non-structural parts) and by Infrabel (for structural elements). They present both significant constraints and great potential due to their size and strategic location within the city. Each Quadrilatères is distinguished by its own characteristics and scale, offering different development possibilities:
↠ The large Quadrilatères is situated directly next to Brussels-South station — Belgium’s largest station in terms of passenger numbers, including international travellers.
↠ The small Quadrilatères forms part of the neighbourhood surrounding Brussels-South rather than the immediate vicinity of the station. Due to its size, location and potential for connectivity, it is a suitable space to respond to the needs and programmes of the surrounding neighbourhoods.
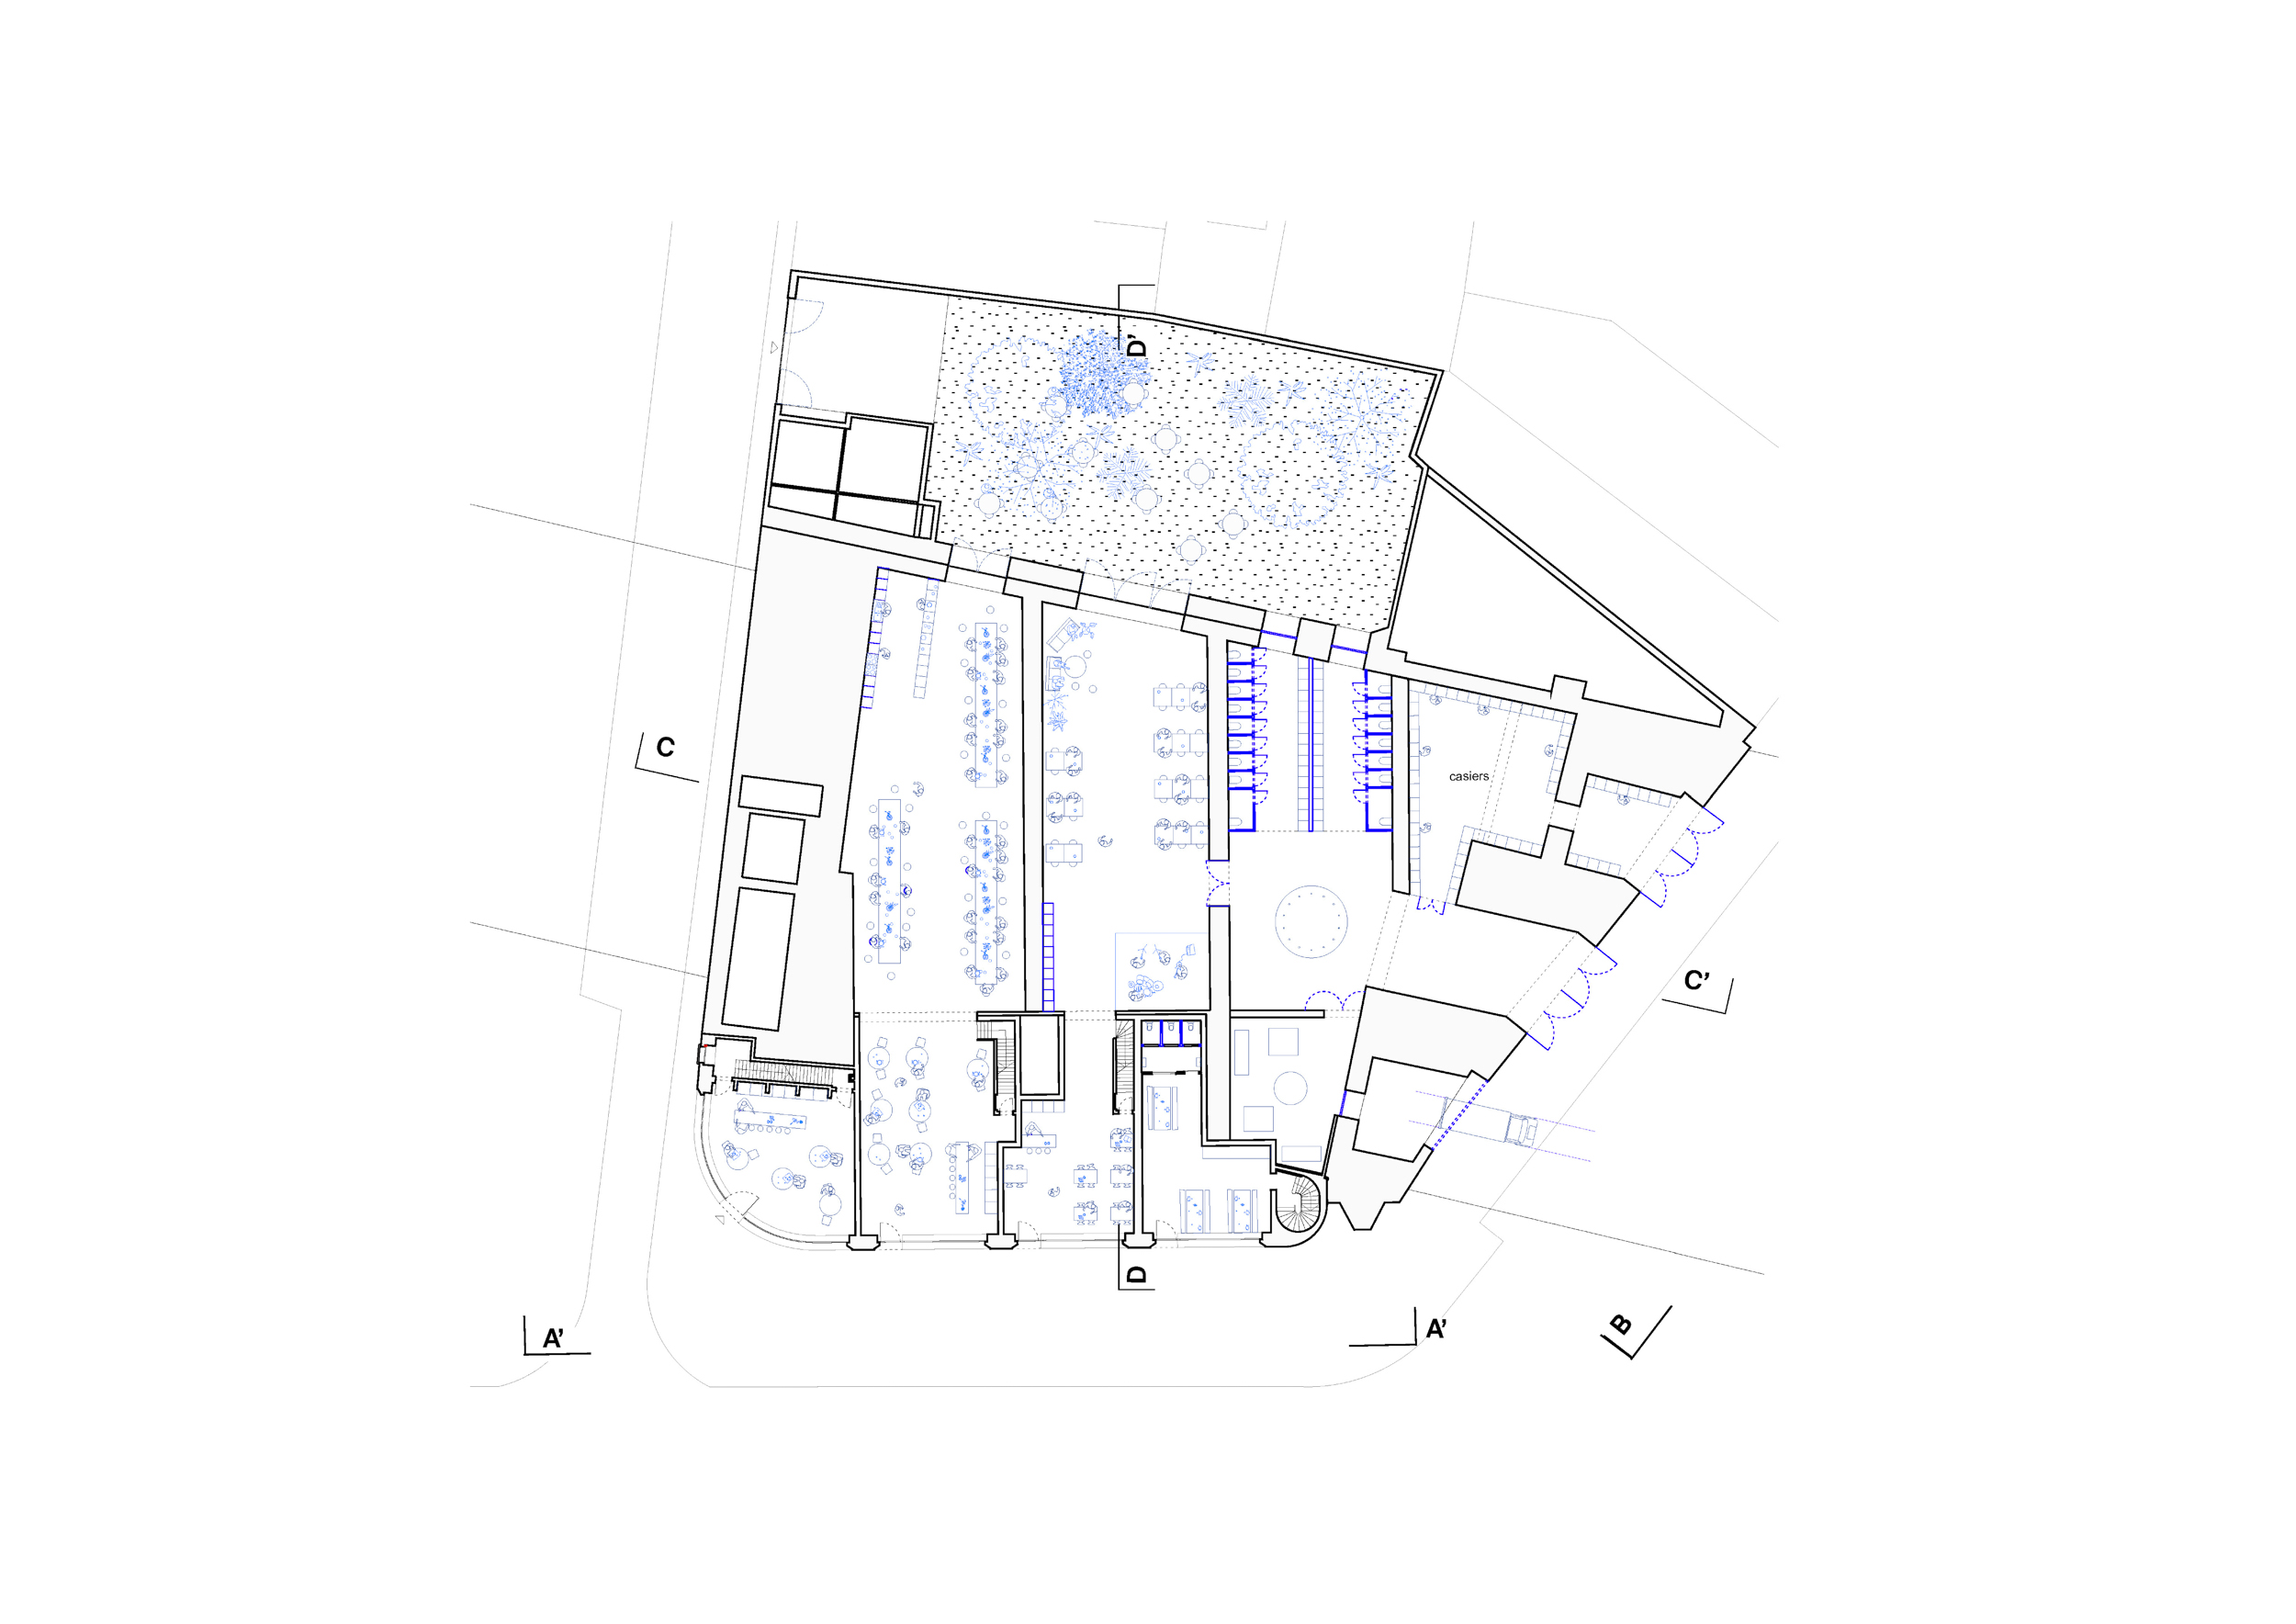
↠ The ‘mini Quadrilatères’, on the other side of the Small Ring, is fully integrated into the commercial and vibrant surroundings of Stalingradlaan. This area is already partly in use and features an outdoor space that serves as a logistics access point.
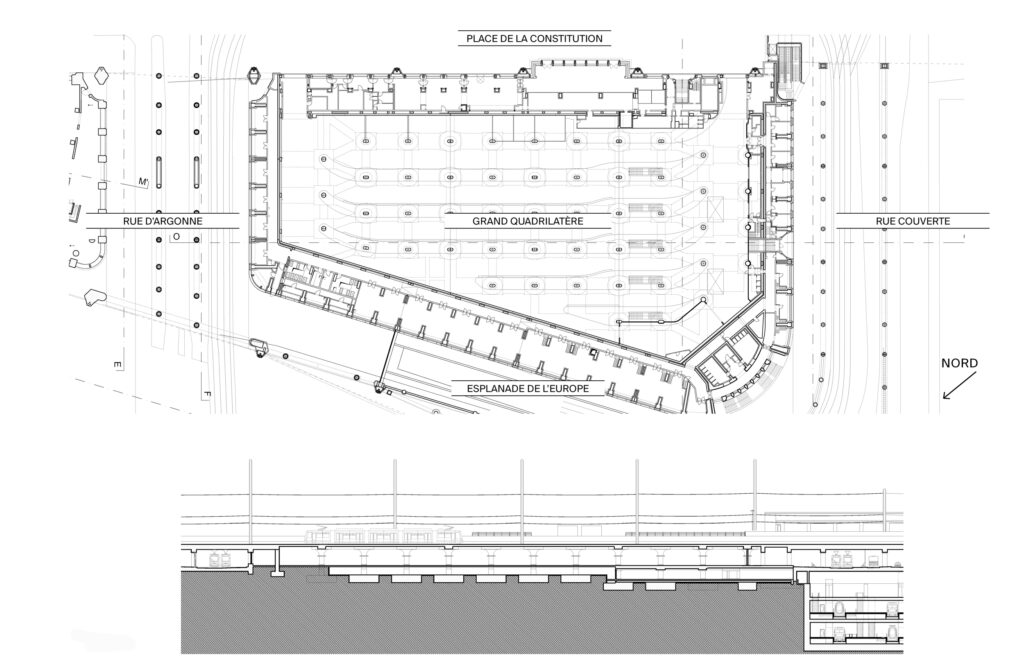
The large Quadrilatères
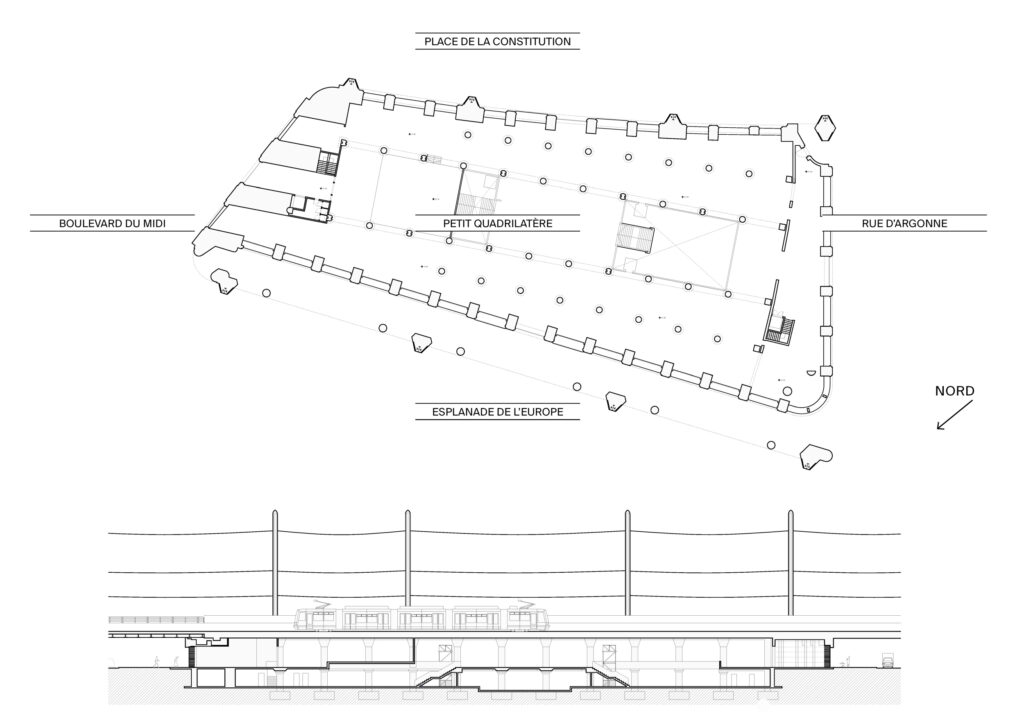
The small Quadrilatères
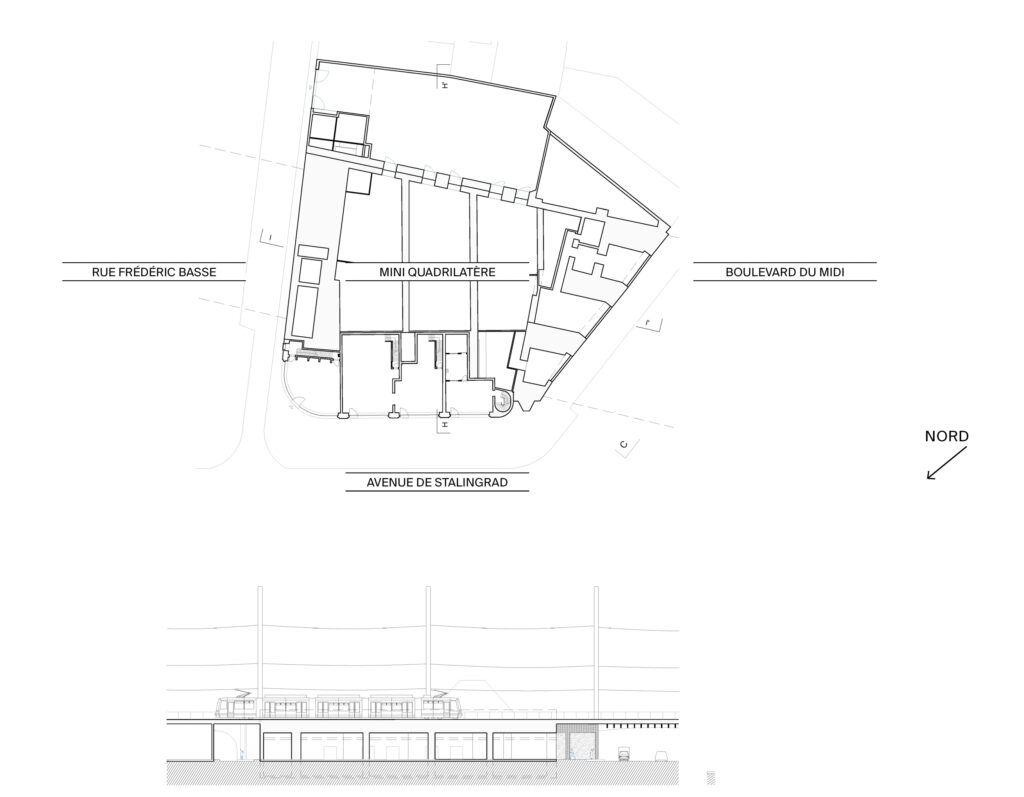
The mini Quadrilatères
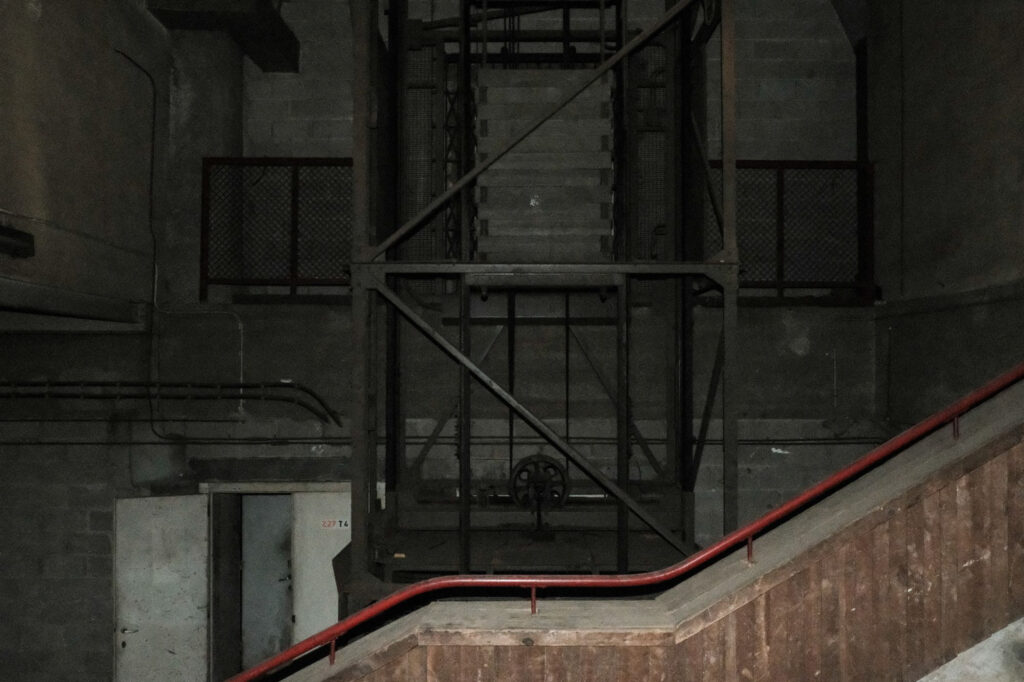
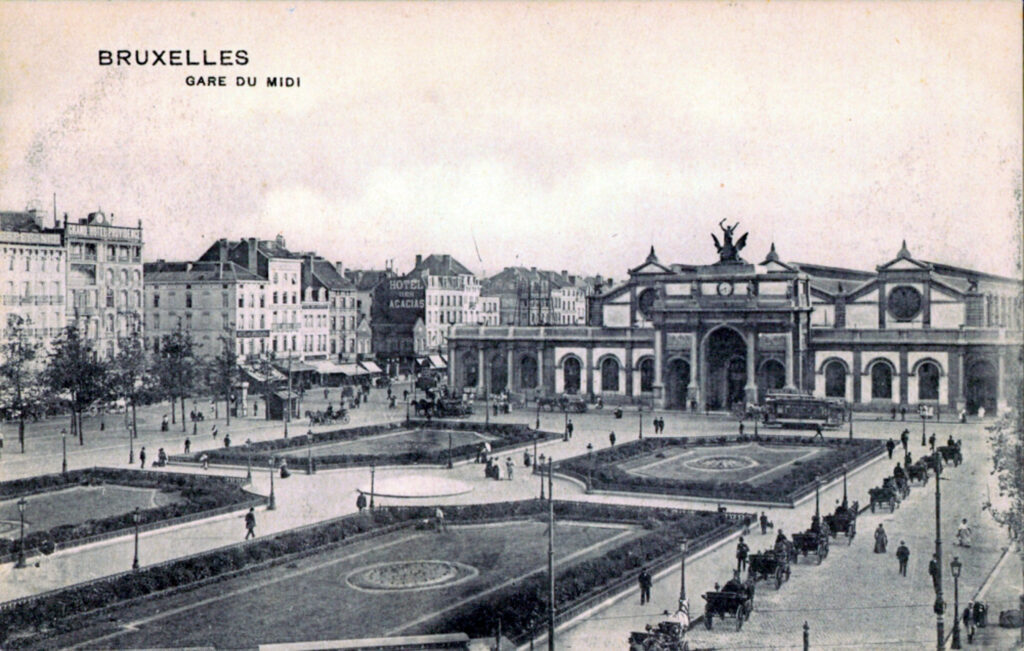
HISTORY OF THE LARGE AND SMALL QUADRILATERES
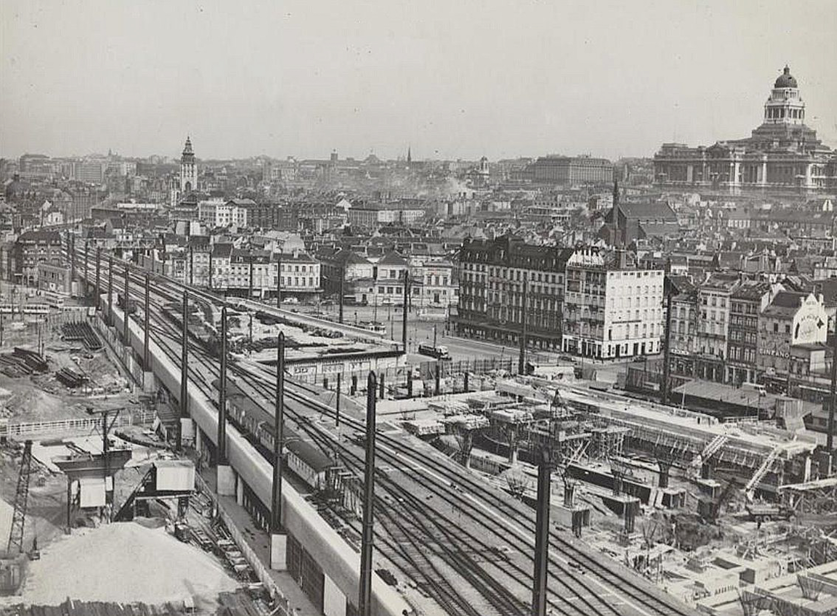
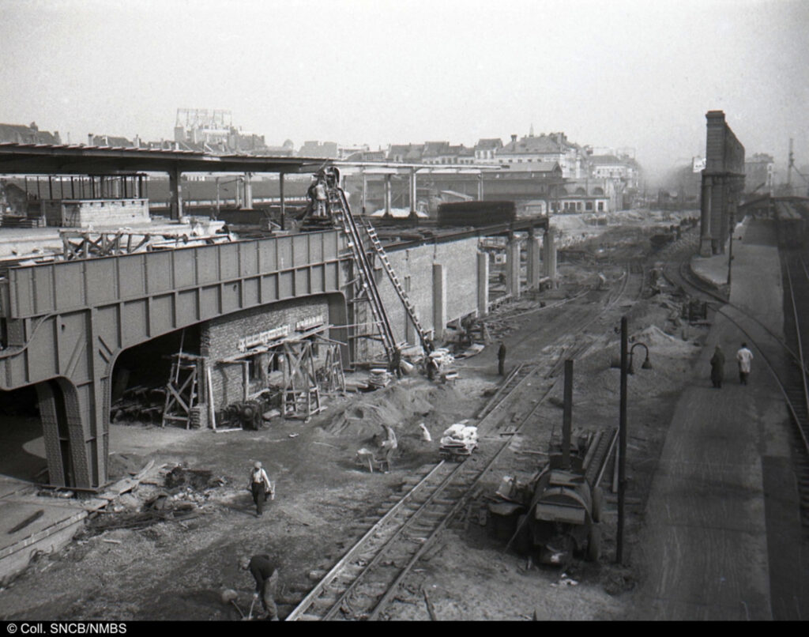
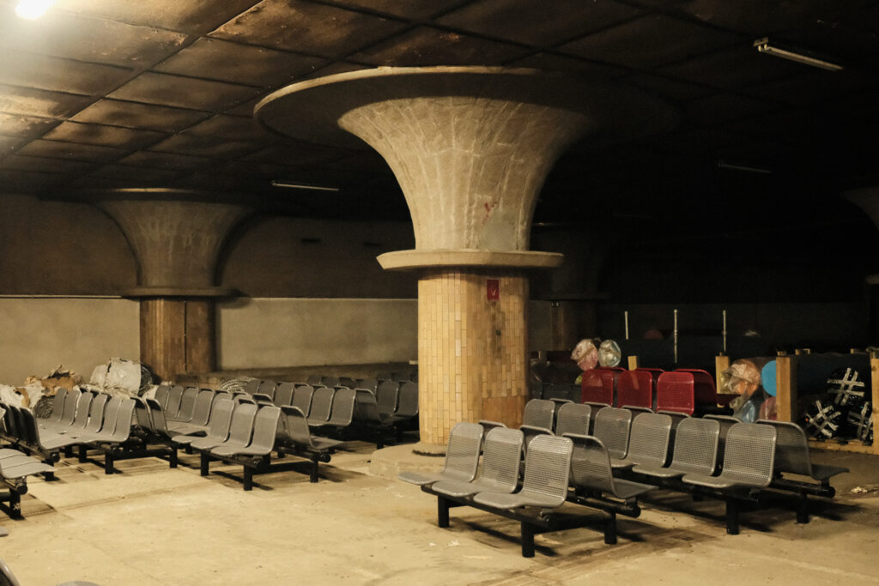
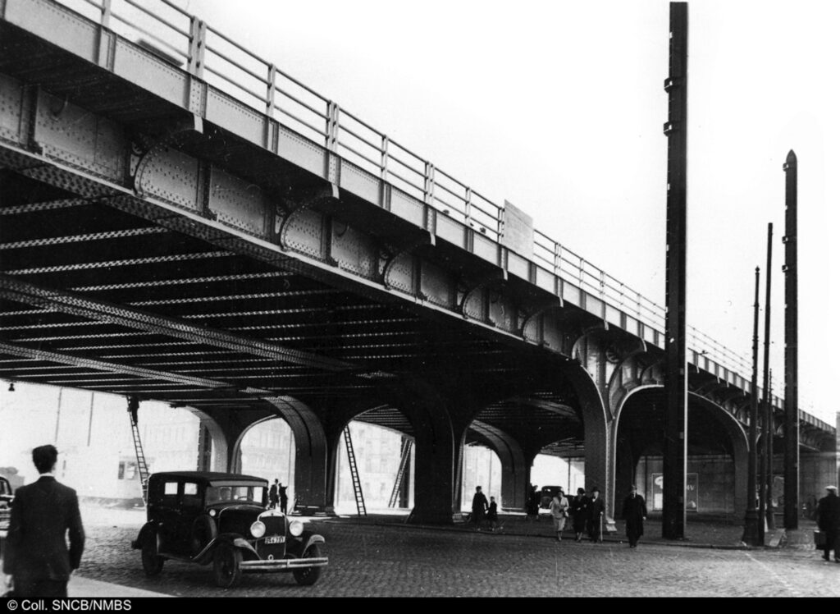
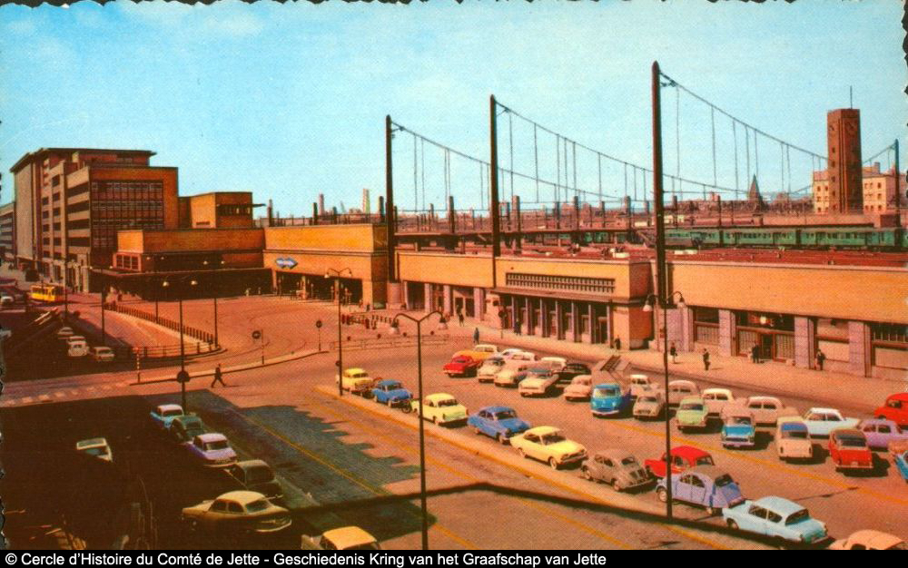
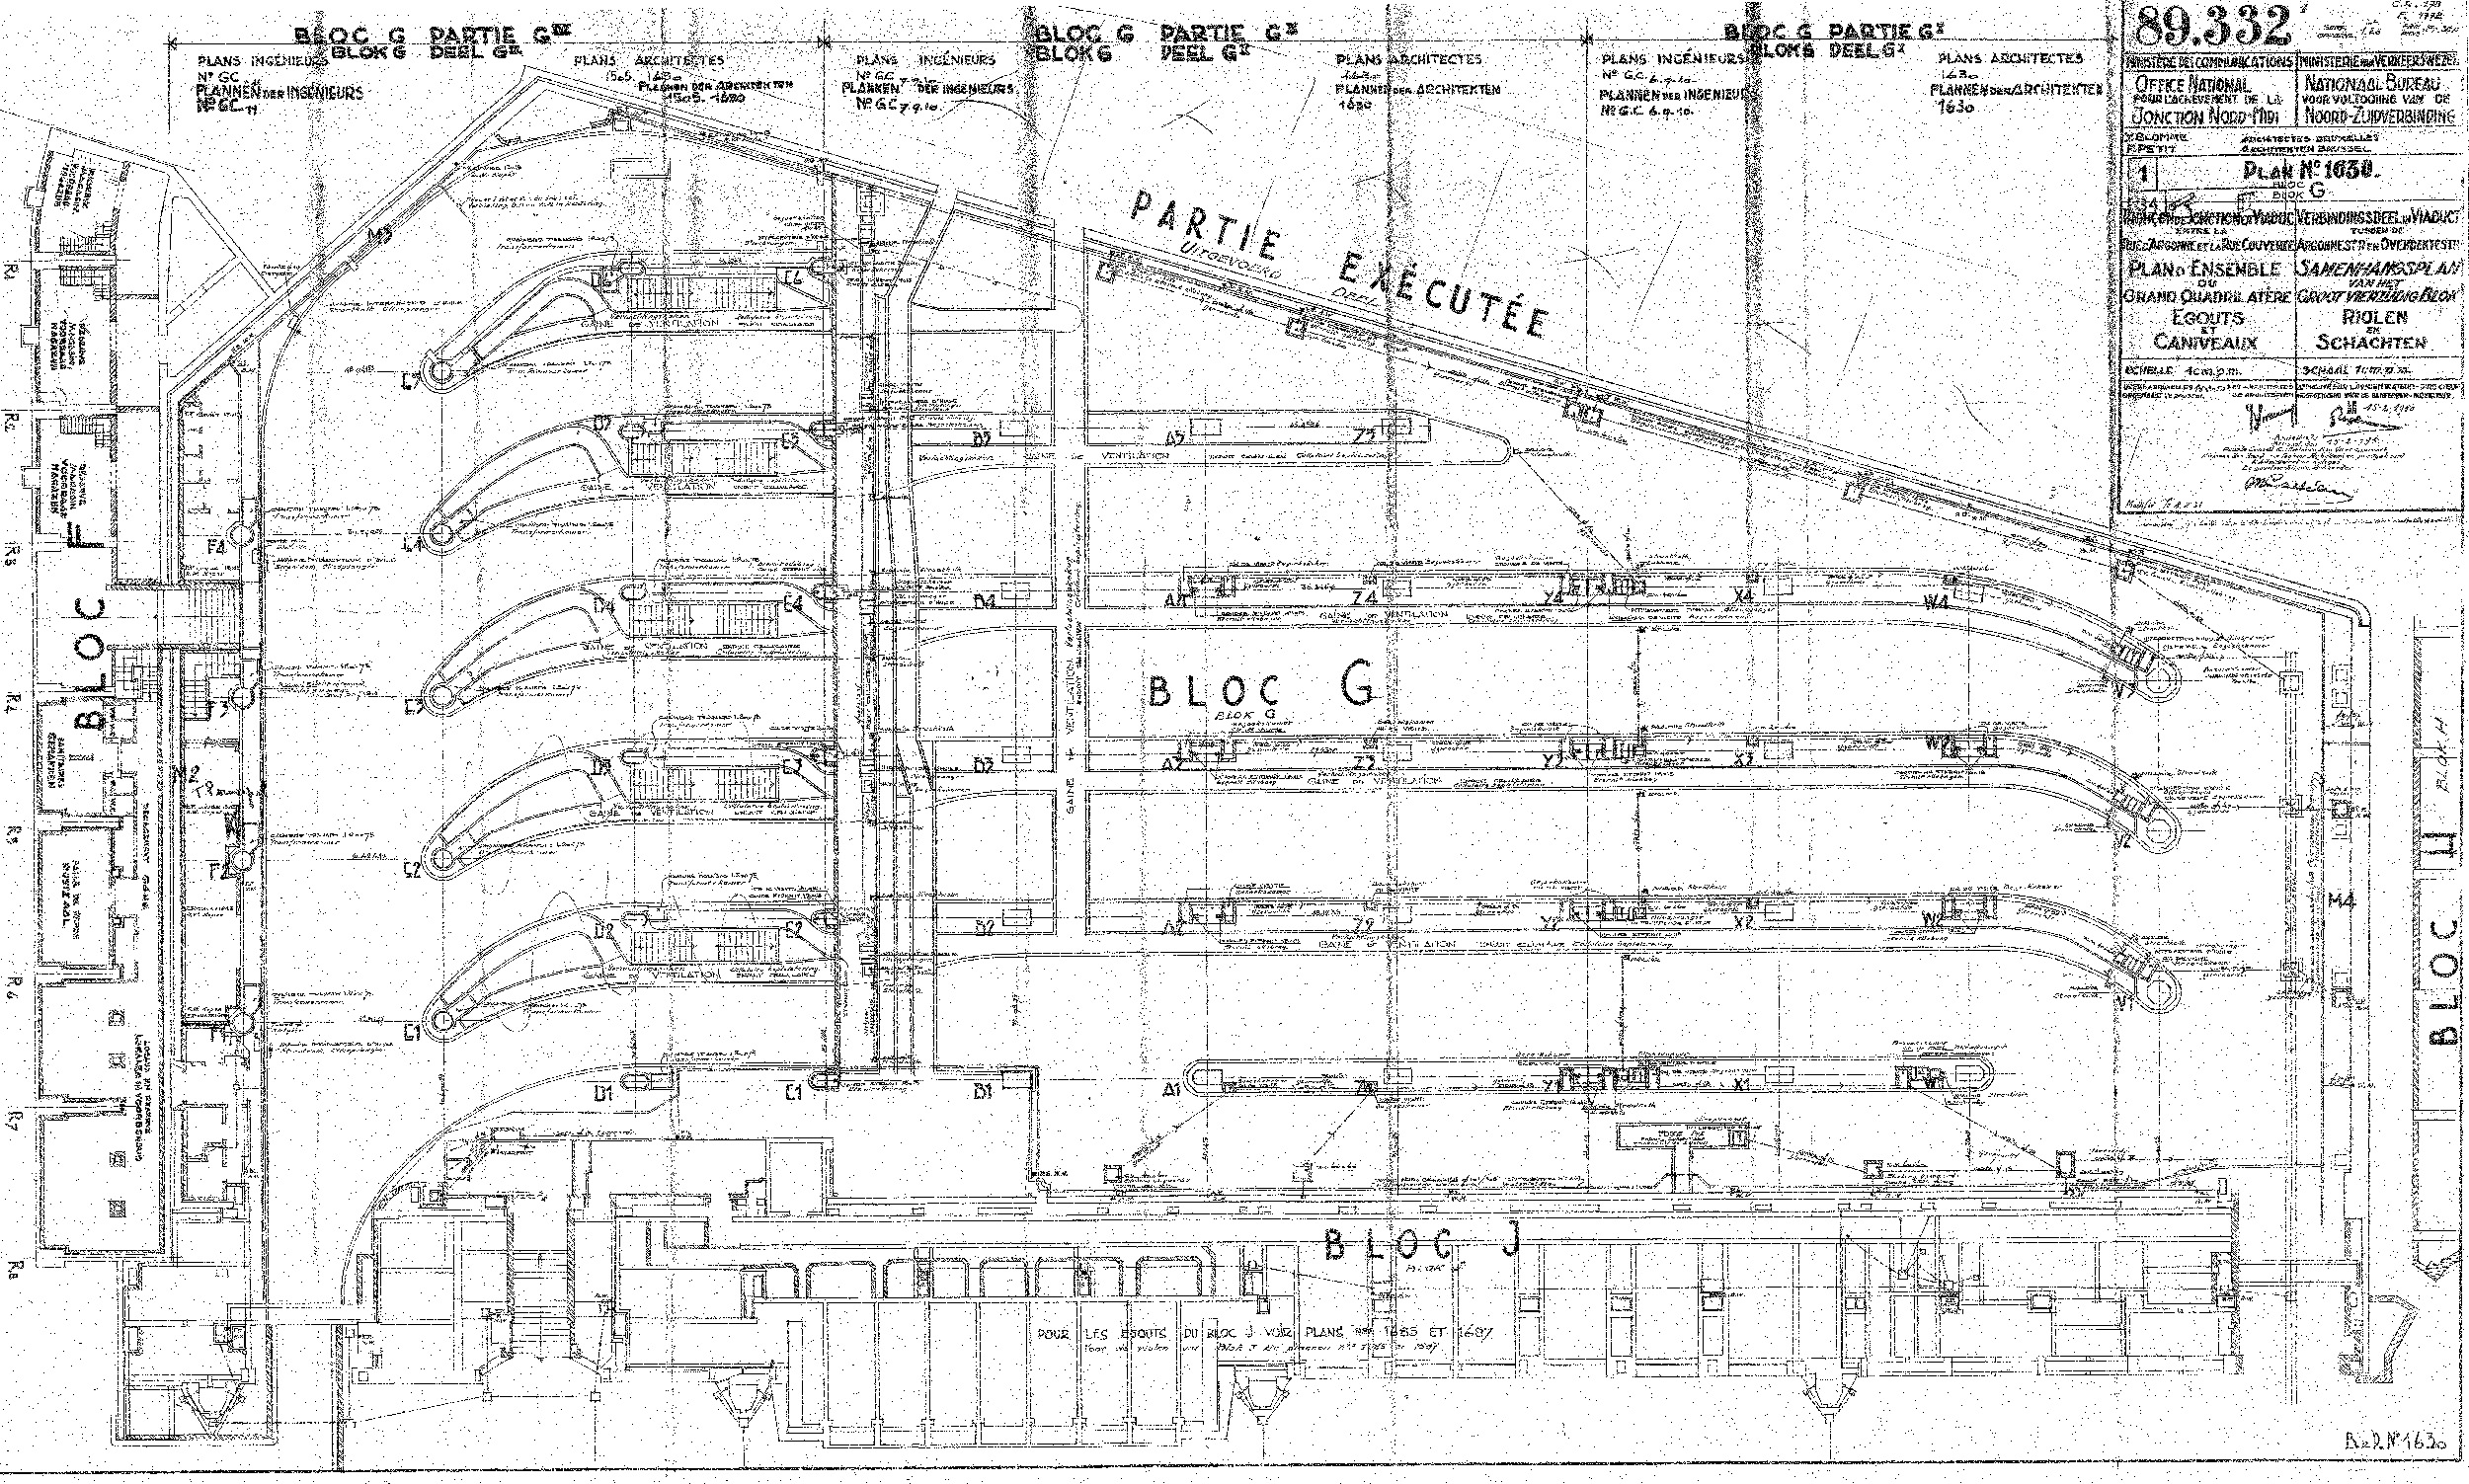
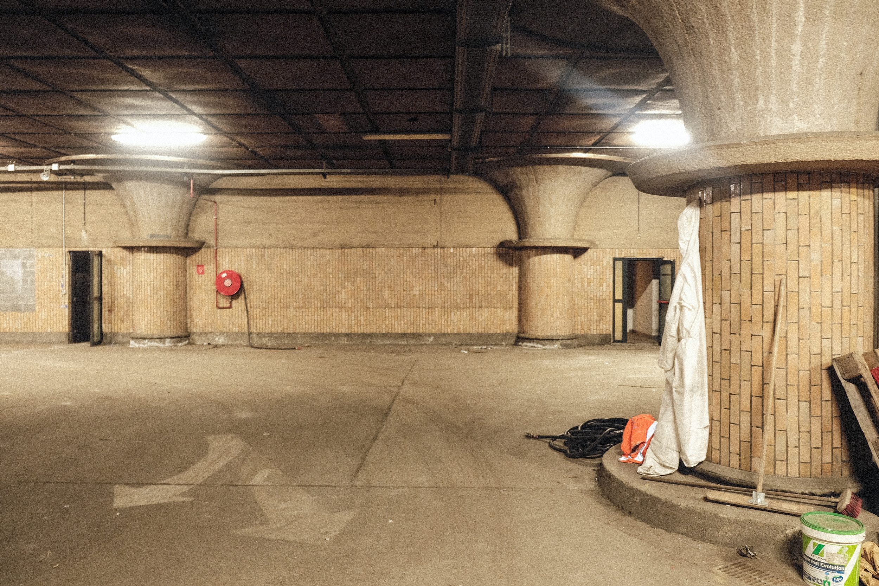
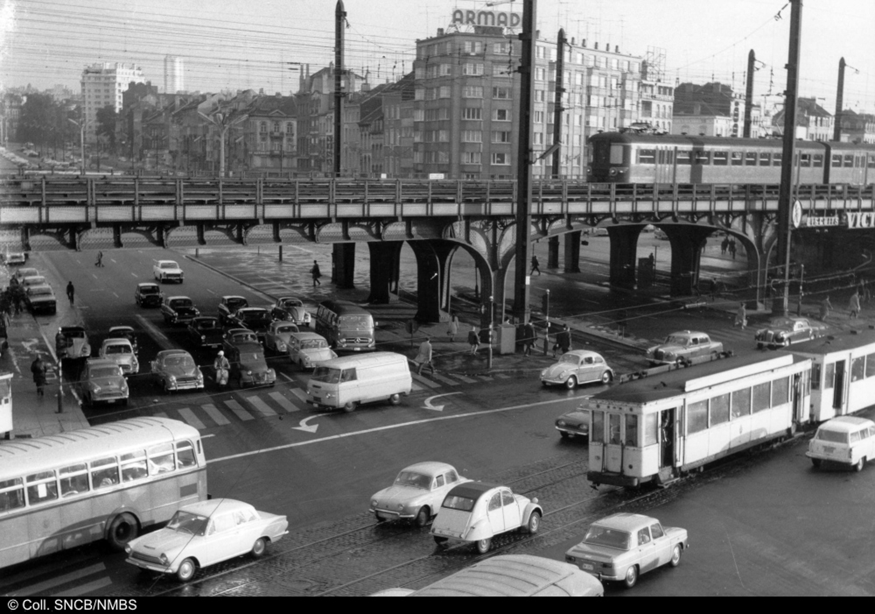
Between 1877 and the early 20th century, Brussels-South station was characterised by a monumental façade and a large square: the Place de la Constitution. Work on the North-South link, which began in 1910 and was completed in 1952, transformed the neighbourhood and its public spaces, with the station evolving from a terminus into a transfer station. Enormous spaces, known as ‘Quadrilatères’, were built beneath the infrastructure of the new railway lines. It is difficult to provide a precise historical overview of the situation, but it appears that the large Quadrilatères, originally designed as a bus station, was unable to fulfil this function due to serious problems with ventilation and the extraction of exhaust fumes. It therefore appears to have been used for only a few months in 1952.
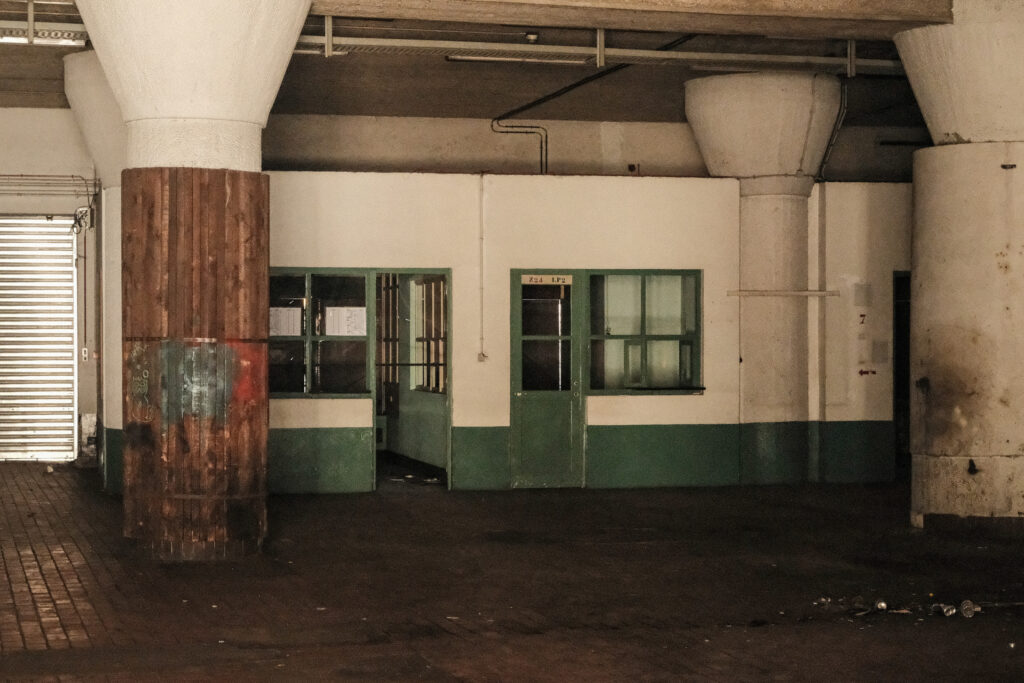
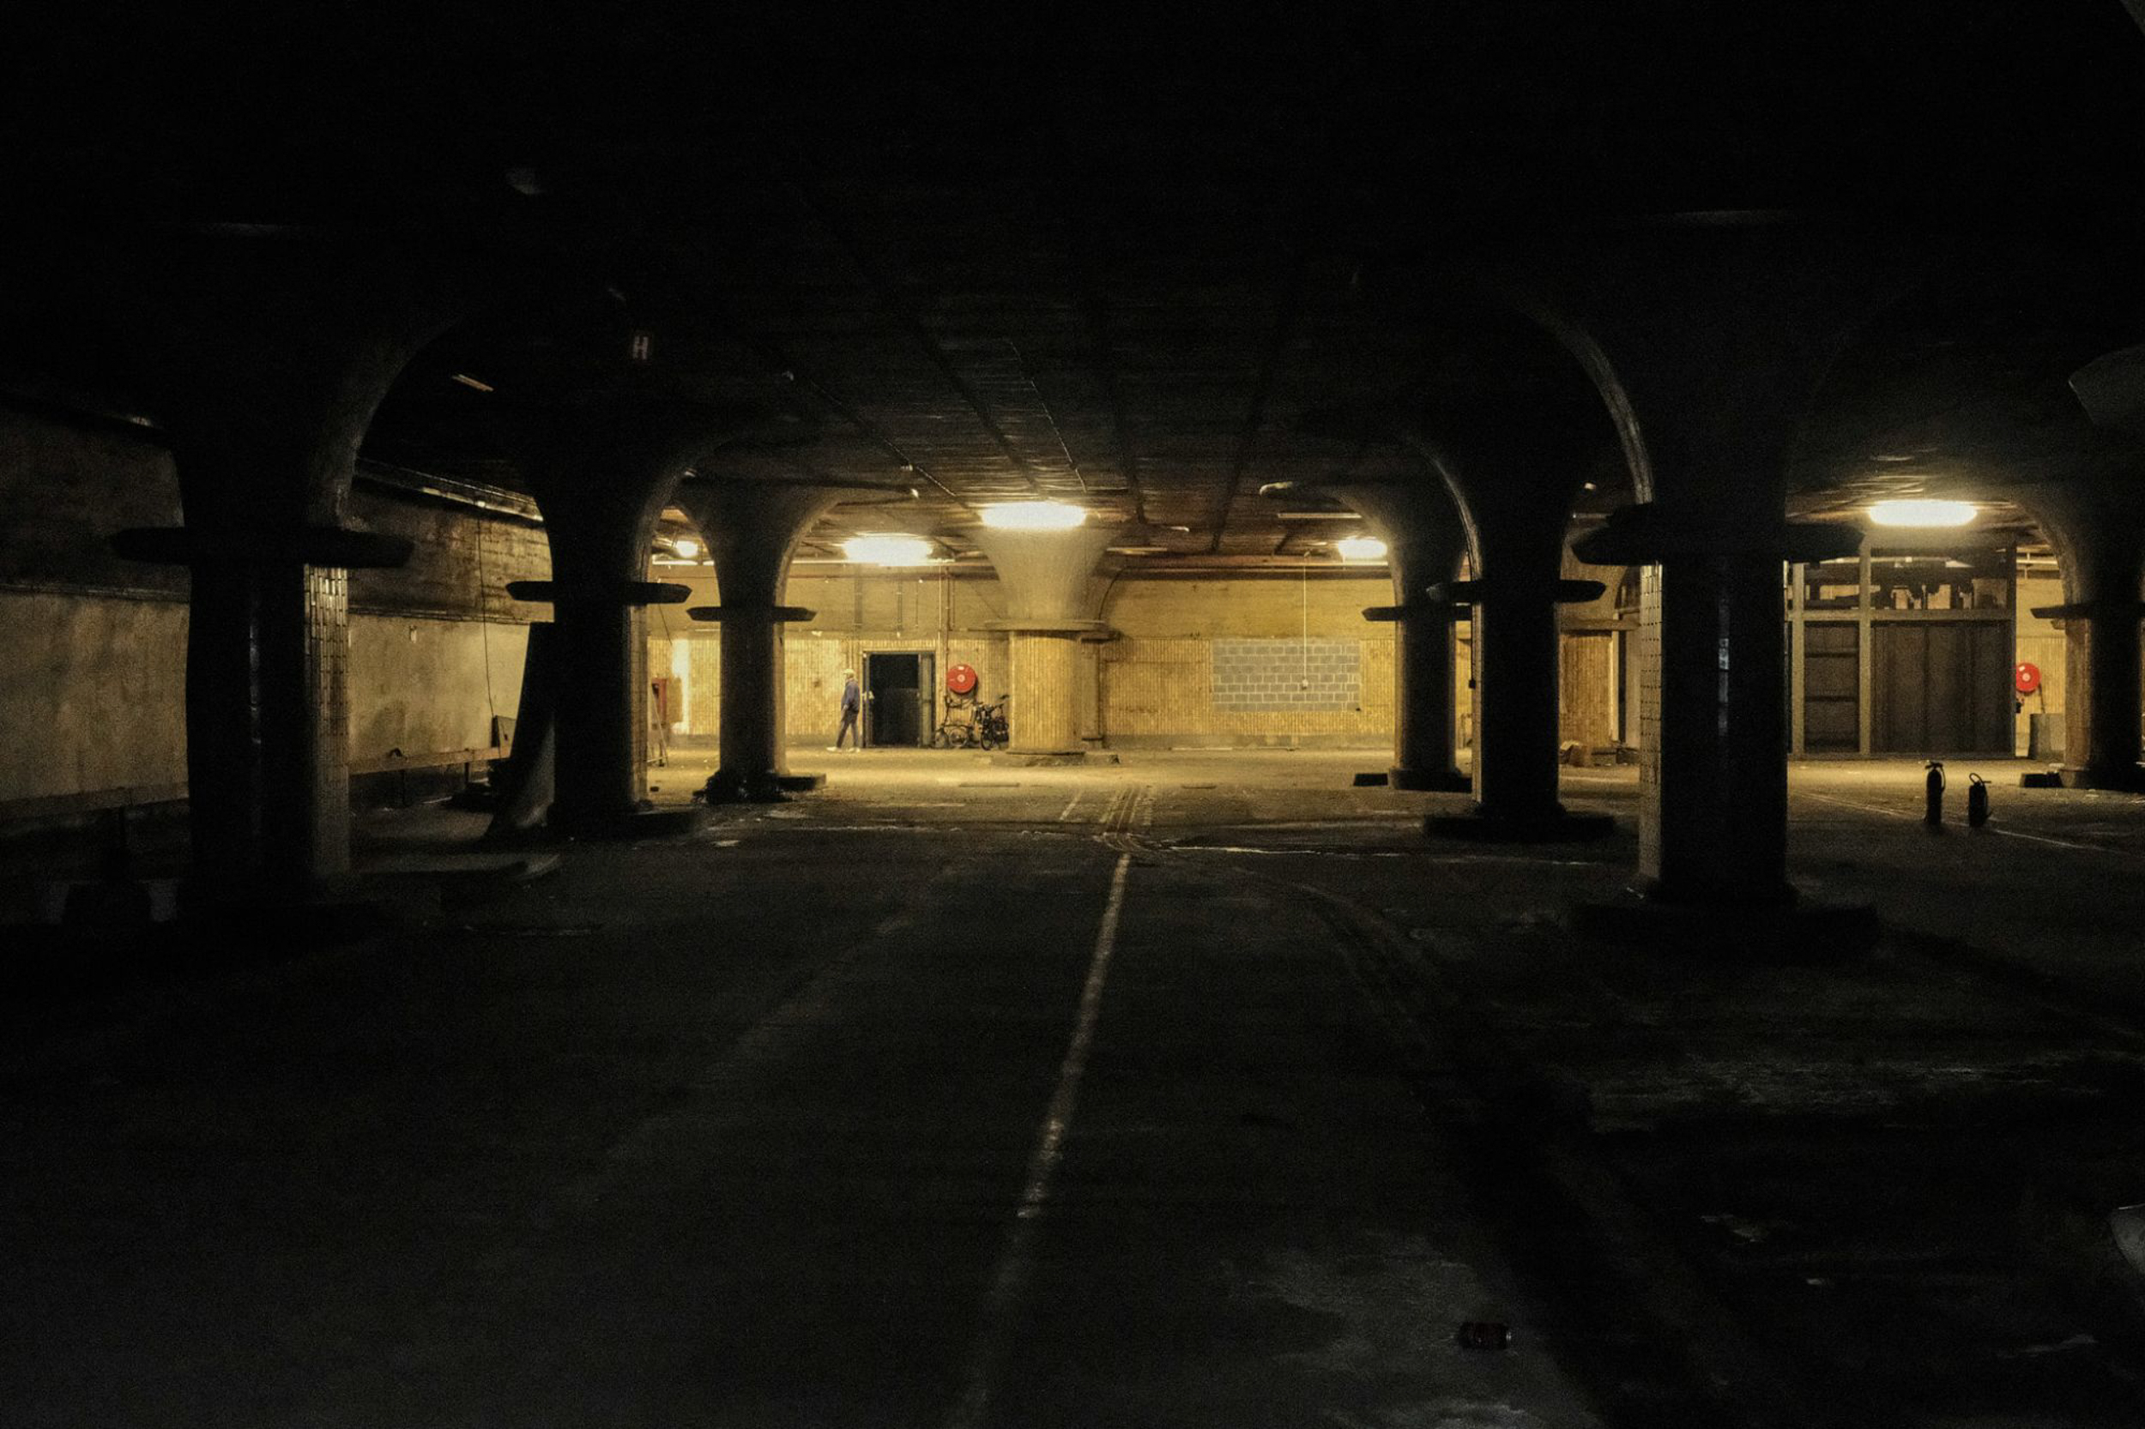
After that, there are traces of sporadic use, such as the temporary establishment of a police station (on the façade along the covered street) and a car park for Post Office vehicles, probably in the 1990s. The small Quadrilatères appears to have been used by the post sorting centre until the 2000s, primarily for storage areas and even offices. This space has stood empty since 2006.
Numerous studies have already been carried out in an attempt to repurpose these spaces beneath the railway tracks. Without claiming to be exhaustive, we shall mention the two most significant studies:
↠ the study of the post sorting centre in 2006, which envisaged a conversion into an international coach station,
↠ the planning application of 2014, submitted by NMBS for the construction of a cycle park.
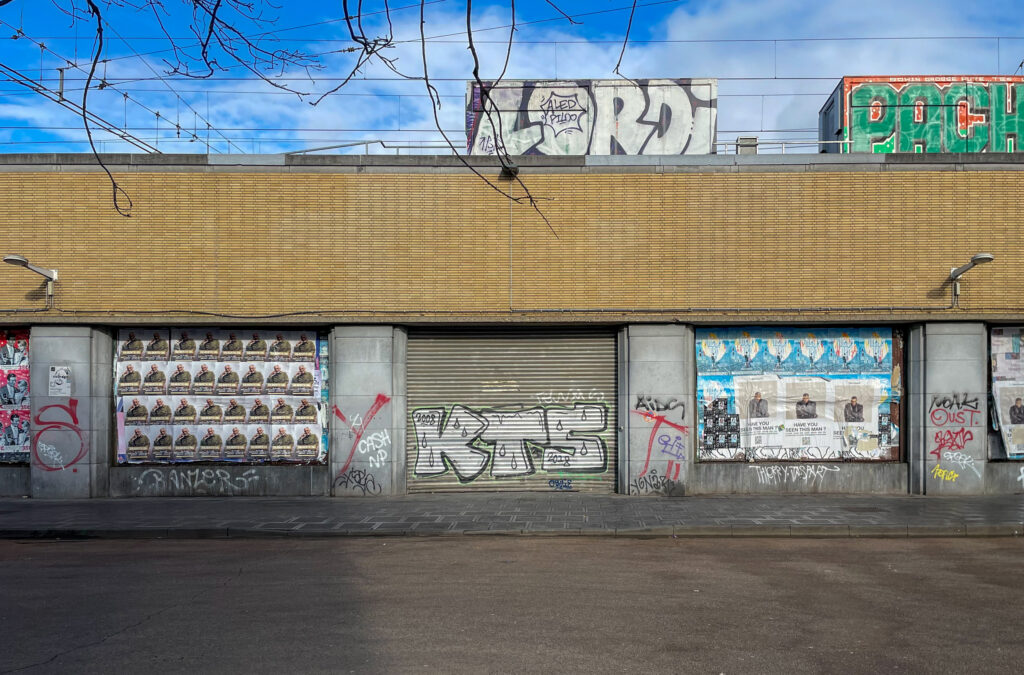
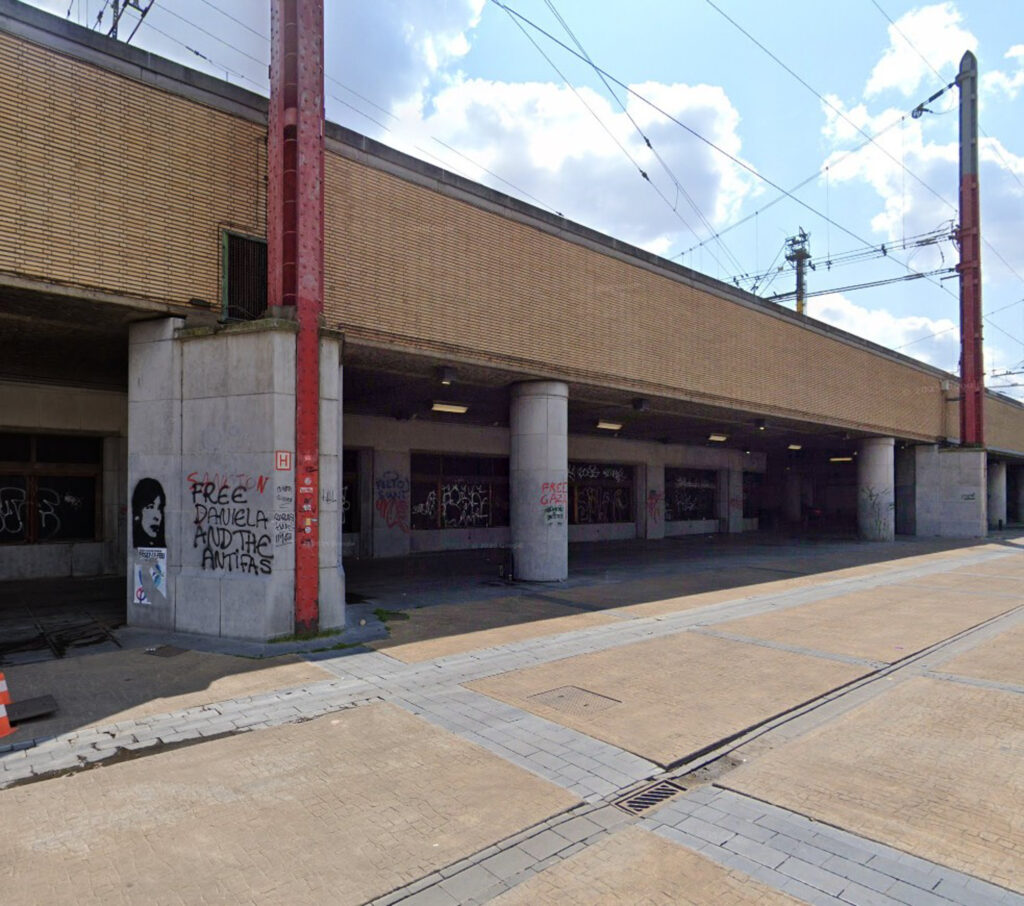
However, these projects never got off the ground due to too many institutional, technical, legal and financial difficulties. At present, the spaces stand completely empty and have done so for at least twenty years. The façades, originally designed to house shops, have long been blocked off or bricked up, resulting in a 946-metre-long stretch devoid of activity in the heart of the city. This situation is damaging the neighbourhood’s image and causing major disruption in the public spaces around the station, thereby severing the natural link between the station and the city centre. This veritable ‘black hole’ inevitably brings with it problems in terms of social control and safety. A vulnerable population seeks shelter in the interstitial spaces and covered areas, where they live in unsanitary conditions. Nevertheless, these spaces represent enormous potential for the city, the station, the residents and users, but their current use does not live up to that potential.
TODAY
Today, the situation is becoming increasingly problematic. An ambitious intervention in the four-way junctions is no longer an option, but a necessity to resolve a large proportion of the problems in the neighbourhood. It is important to note that in recent years, NMBS has sought to find solutions to redevelop these areas. In 2021, a process was launched to explore ideas and assess the potential of the sites in question. To this end, a call for project proposals (OBB) was launched, resulting in eight proposals being submitted. This study forms part of the follow-up to this OBB and aims to evaluate the content of these proposals, as well as their feasibility. At the same time, Urban Renewal Contract 7 (SVC7) a budget of €5,936,025.32 for the fit-out of the ground floor of the small quadrangle (delivered in CASCO) with a provisional program (files 1.4A, B and C of SVC7), which is to be further integrated and refined in this study. This provisional program includes an urban sports cluster of approximately 3,000 m² and a social cluster with public toilets, showers and a launderette of approximately 500 m². It is also envisaged that a portion of the urban development costs for the NMBS Fonsny headquarters could contribute to the budget for the small quadrangle.
In this context, time is short, as the SVC7 grants must be spent by March 2028 at the latest. After this date, these funds will no longer be available. There is also the option of developing some of the spaces through regional funding. As we can see, the pressure on these vacant spaces in the heart of the city is continuing to mount. The neighbourhood’s needs have become too great to maintain the status quo. This challenge is of great importance to the neighbourhood, Brussels-South station and to Brussels as a whole.
BIG QUADRILATERES
ACTIVATION SCENARIO
ARCHITECTURAL RESPONSE
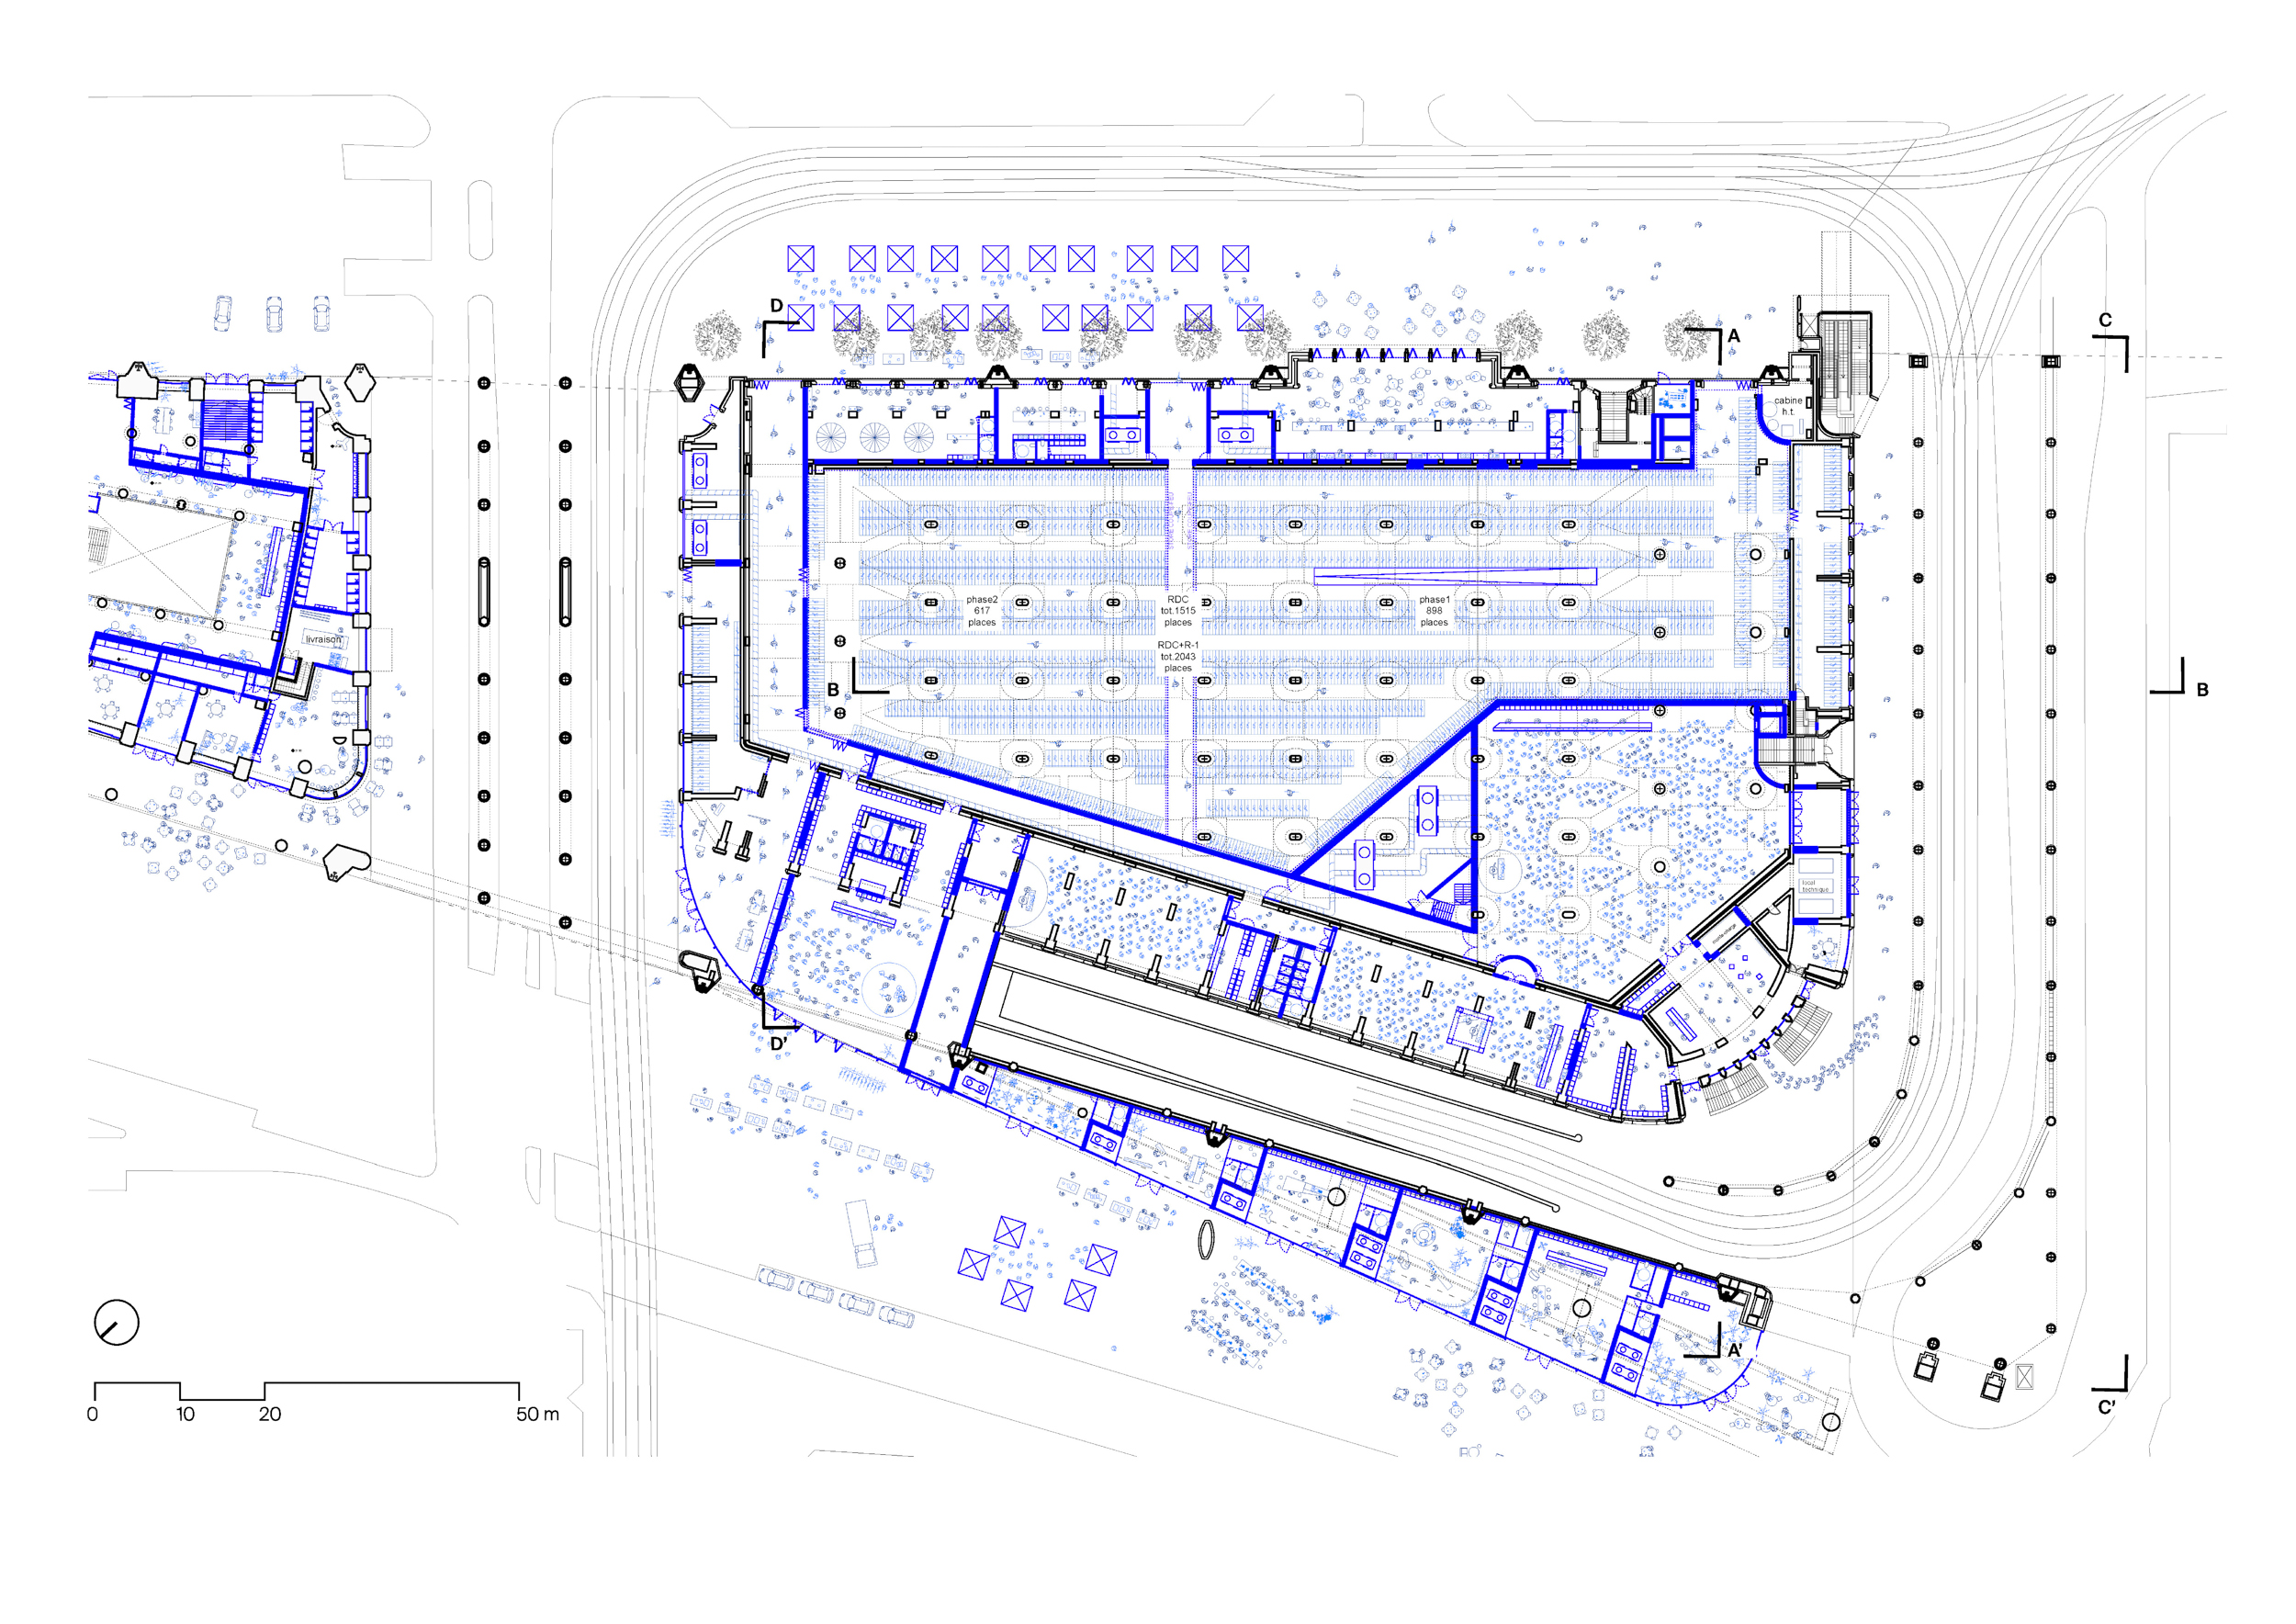
BIG QUADRILATERES – GROUNDFLOOR LEVEL
BIKE PARKING, HOTEL AND NIGHTCLUB SCENE
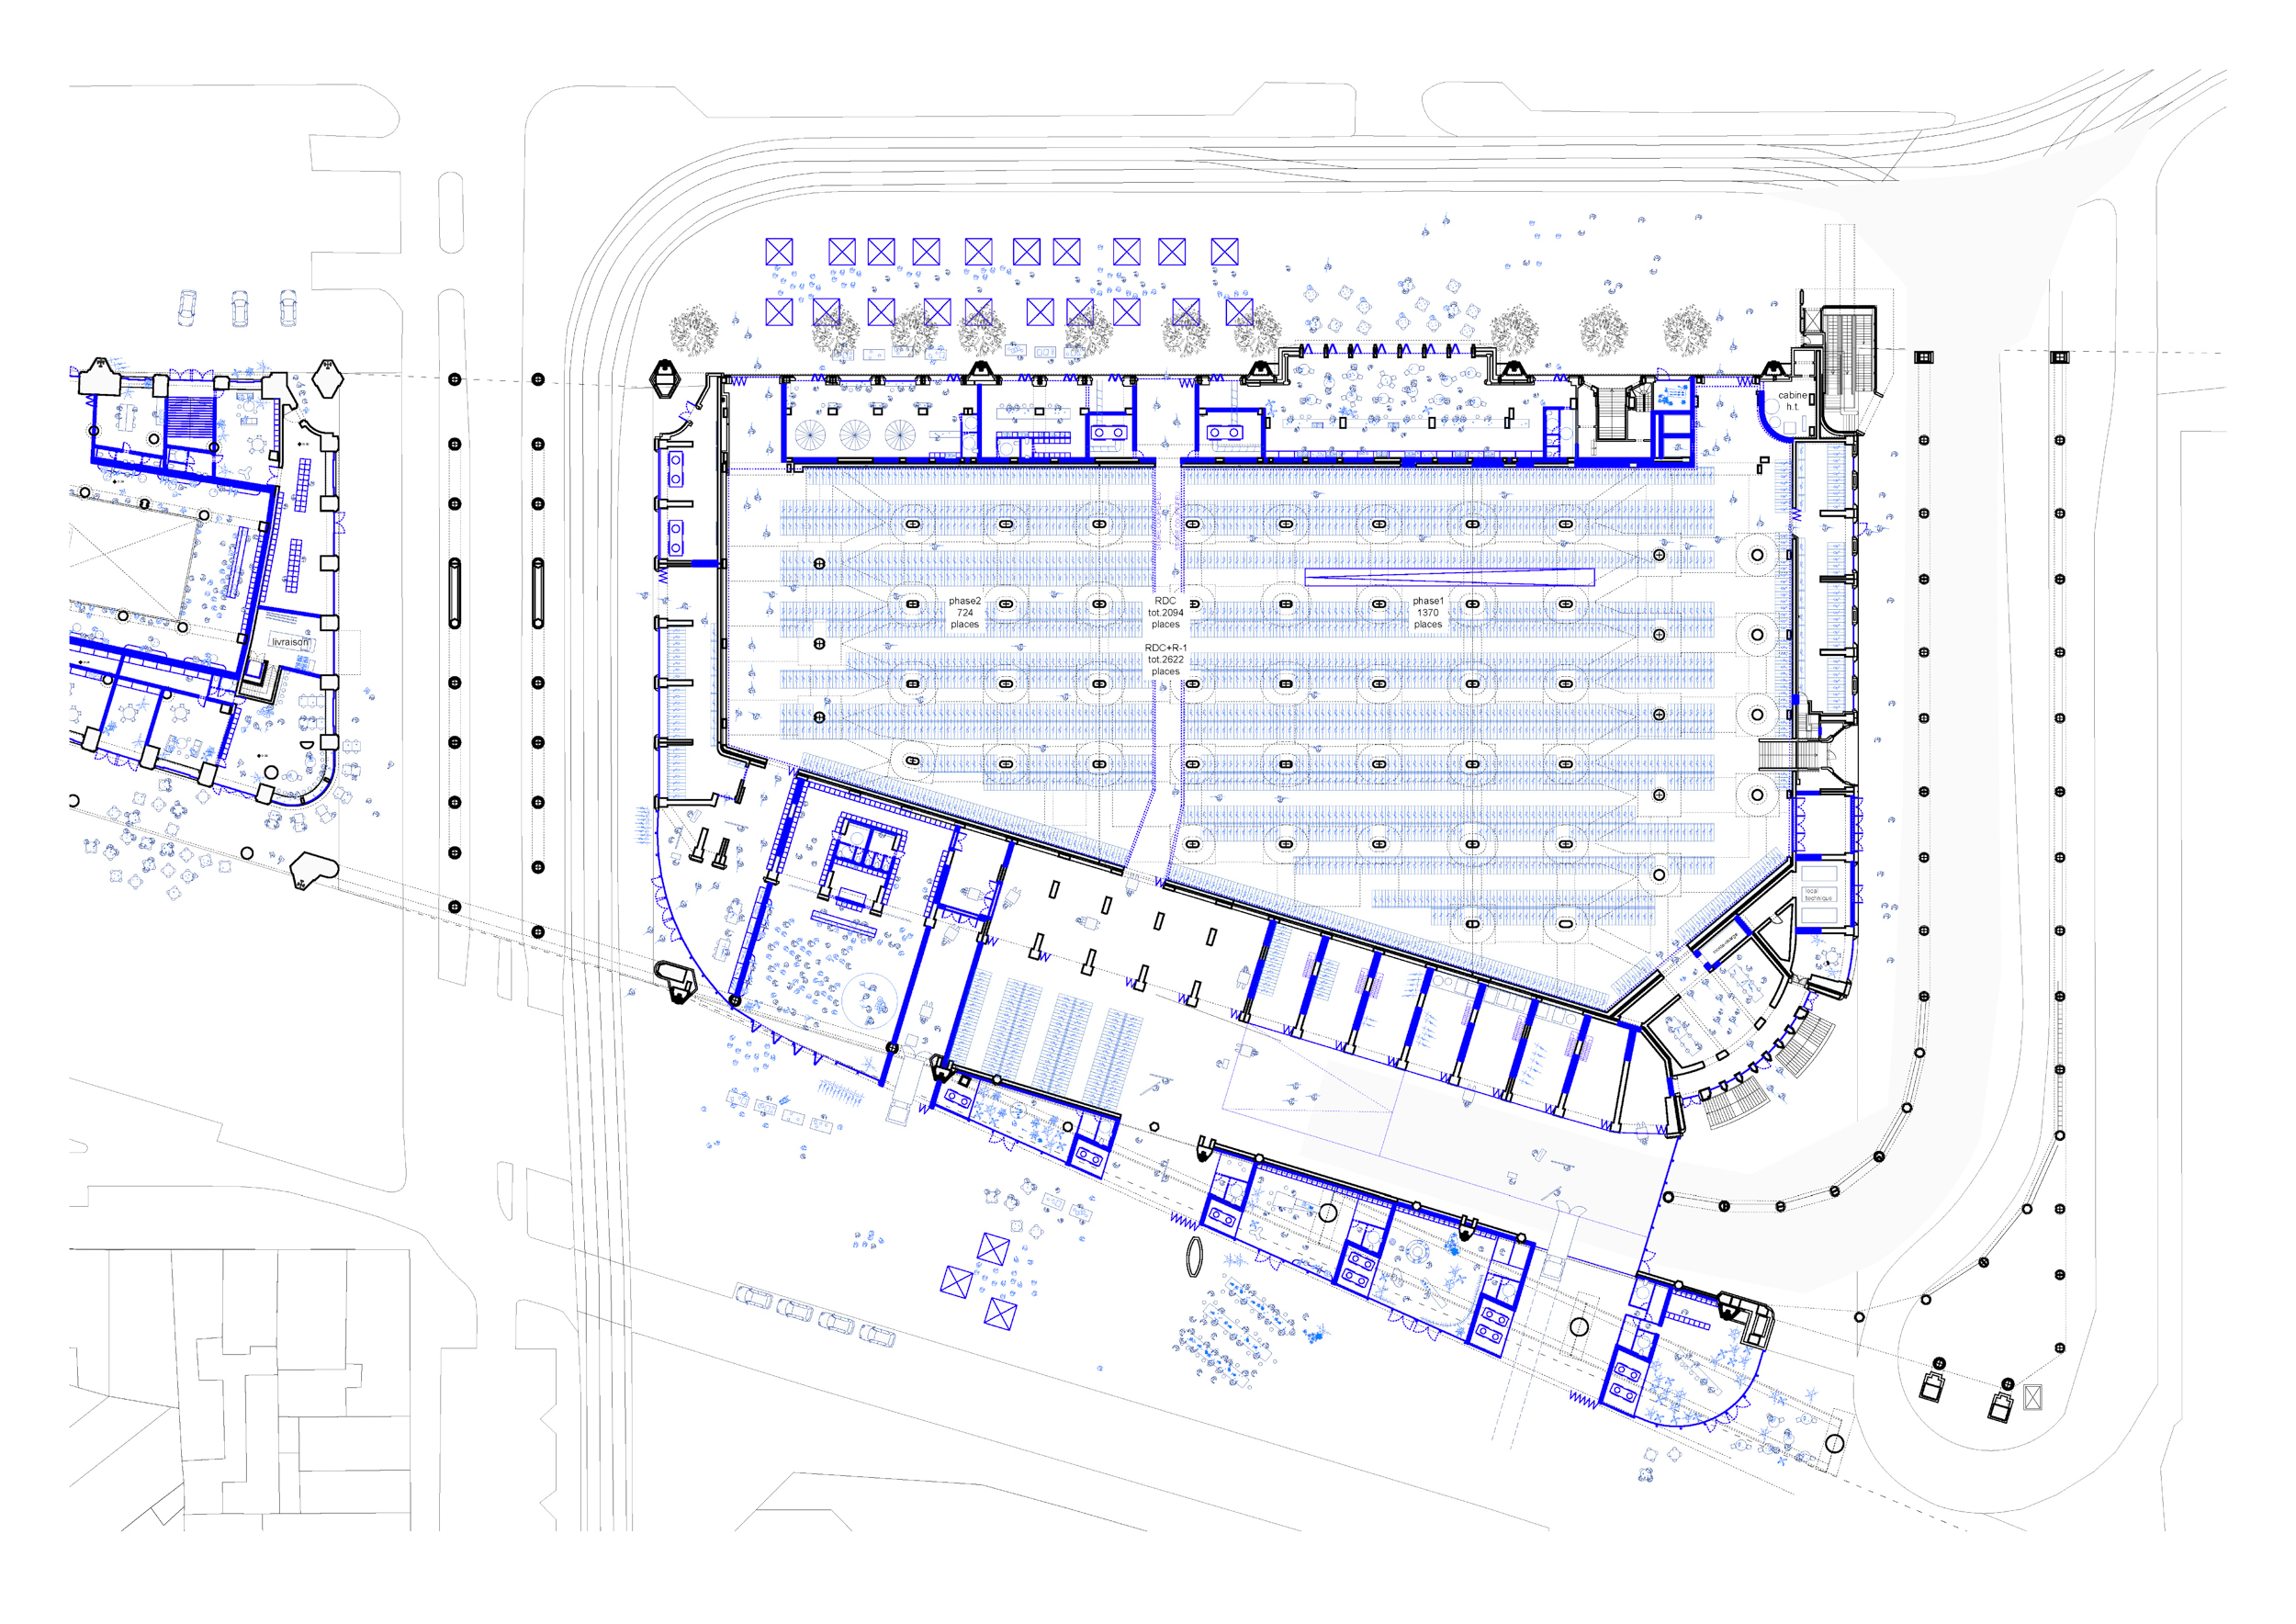
OTHER SCENARIO FOR BIG QUADRILATERES – GROUNDFLOOR LEVEL
BICYCLE PARKING, CATERING AND PRODUCTION HUB
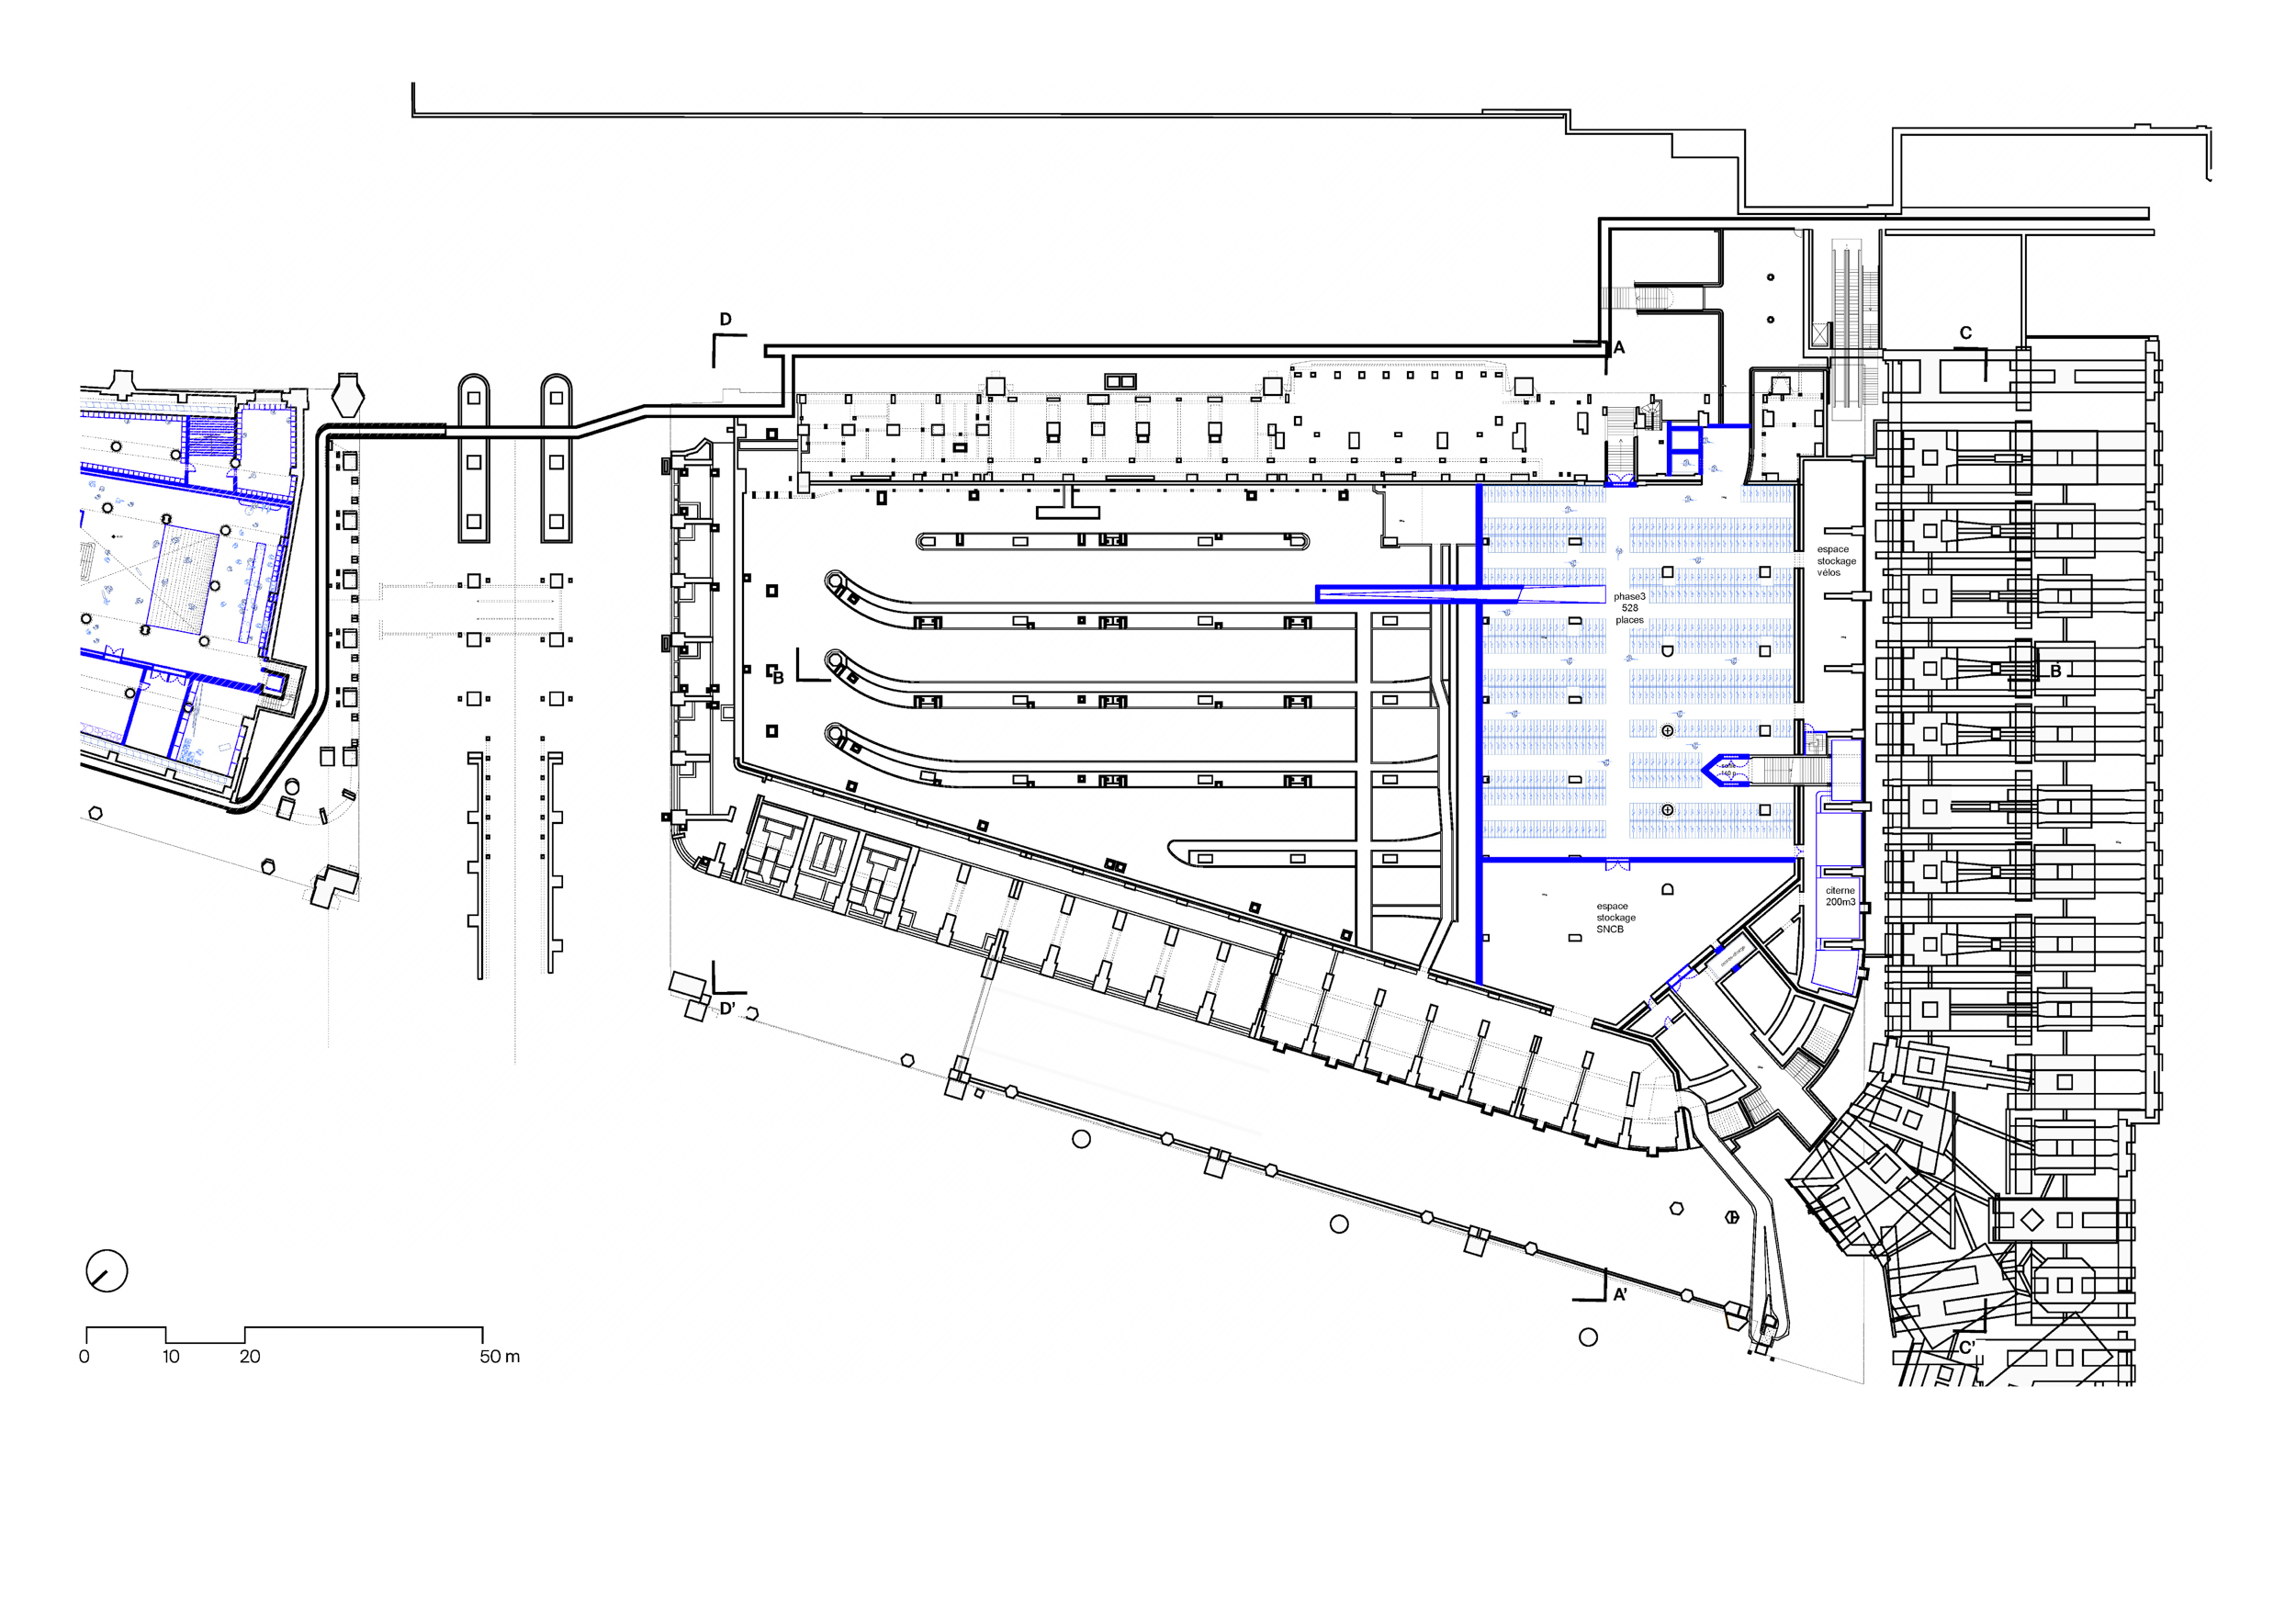
BIG QUADRILATERES- UNDERGROUND LEVEL
BIKE PARKING, HOTEL AND NIGHTCLUB SCENE
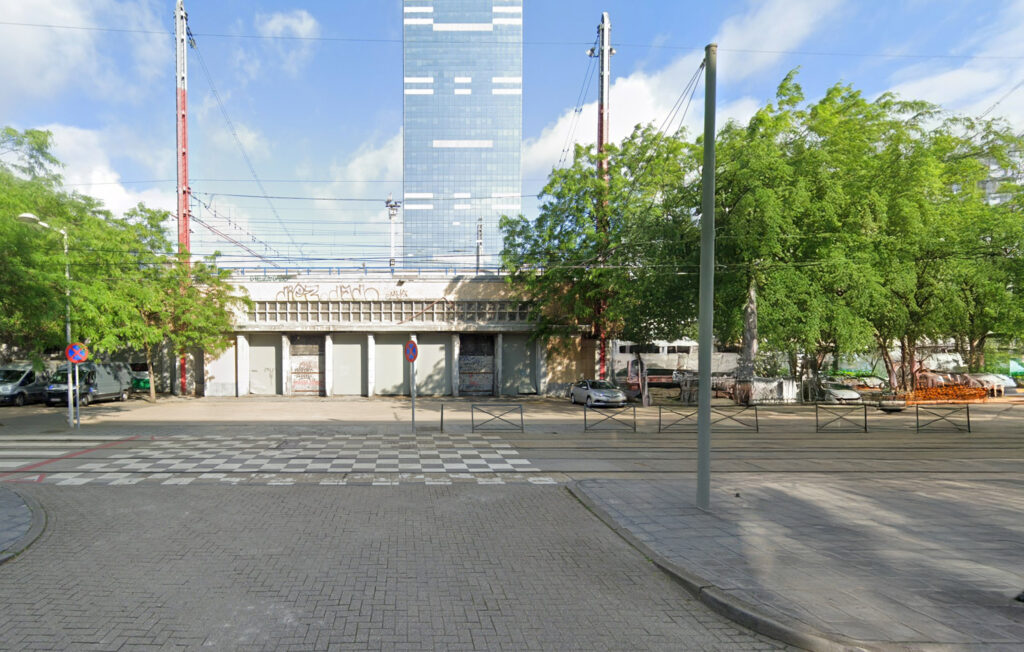
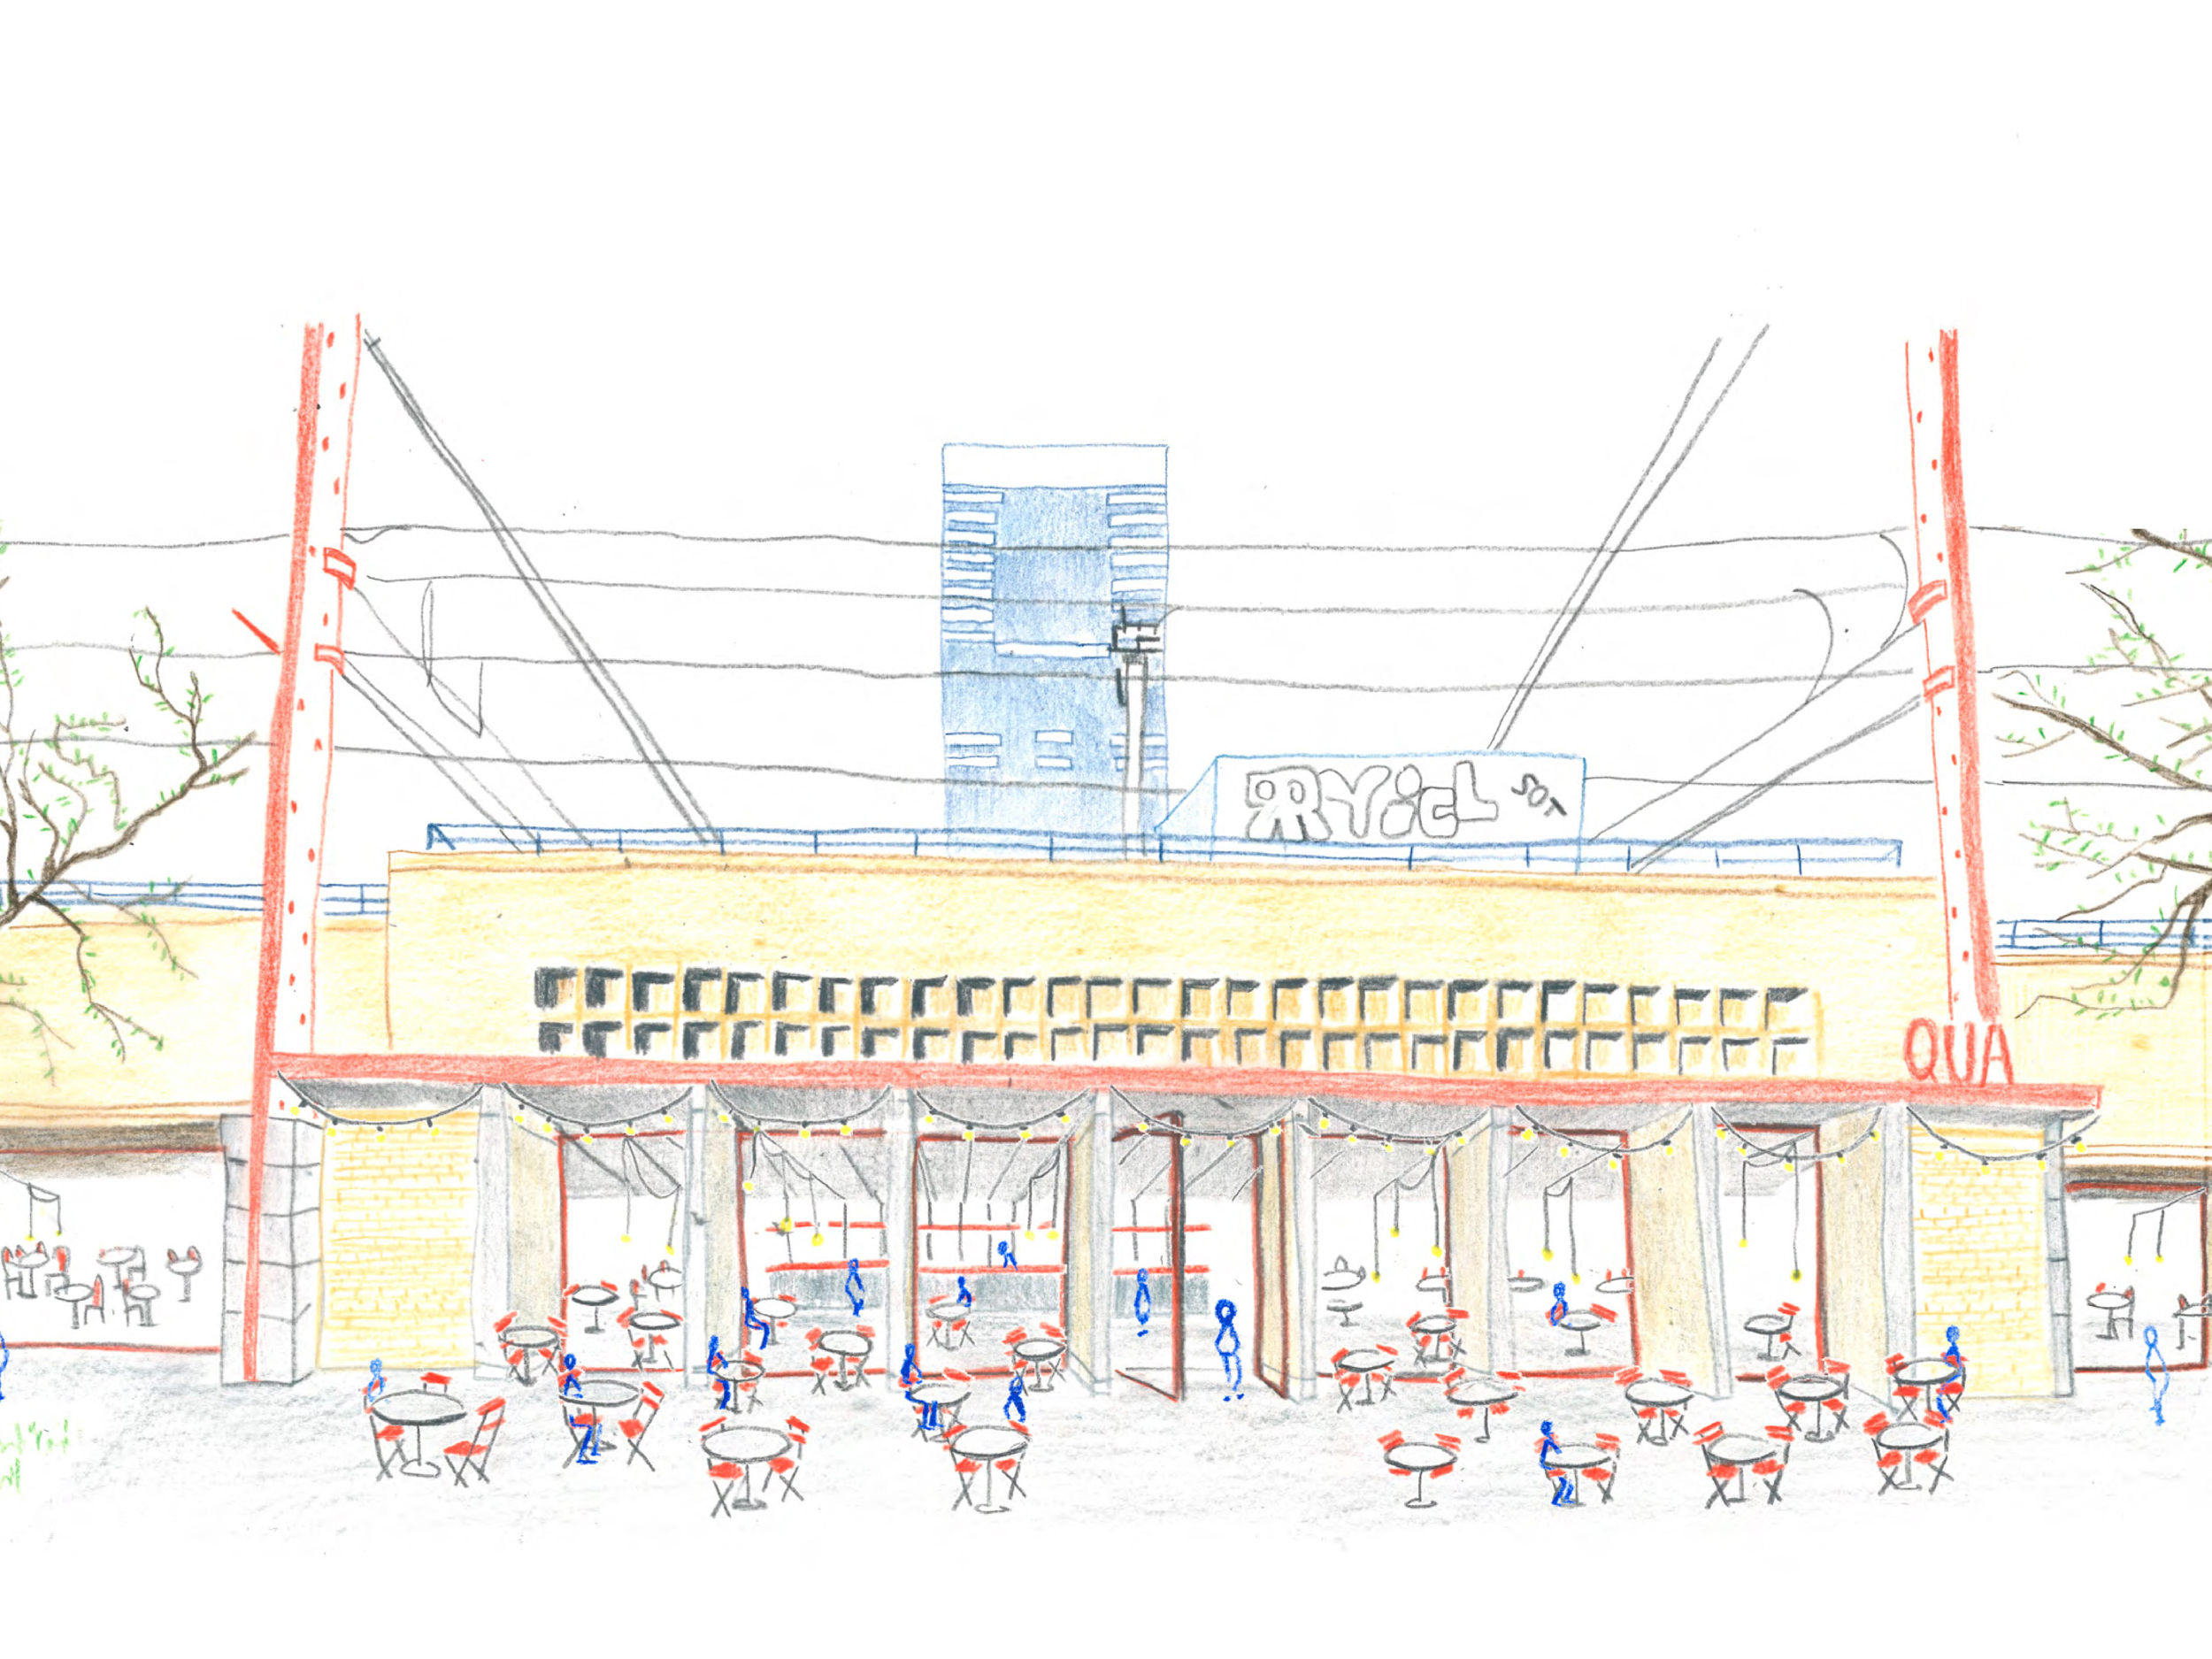
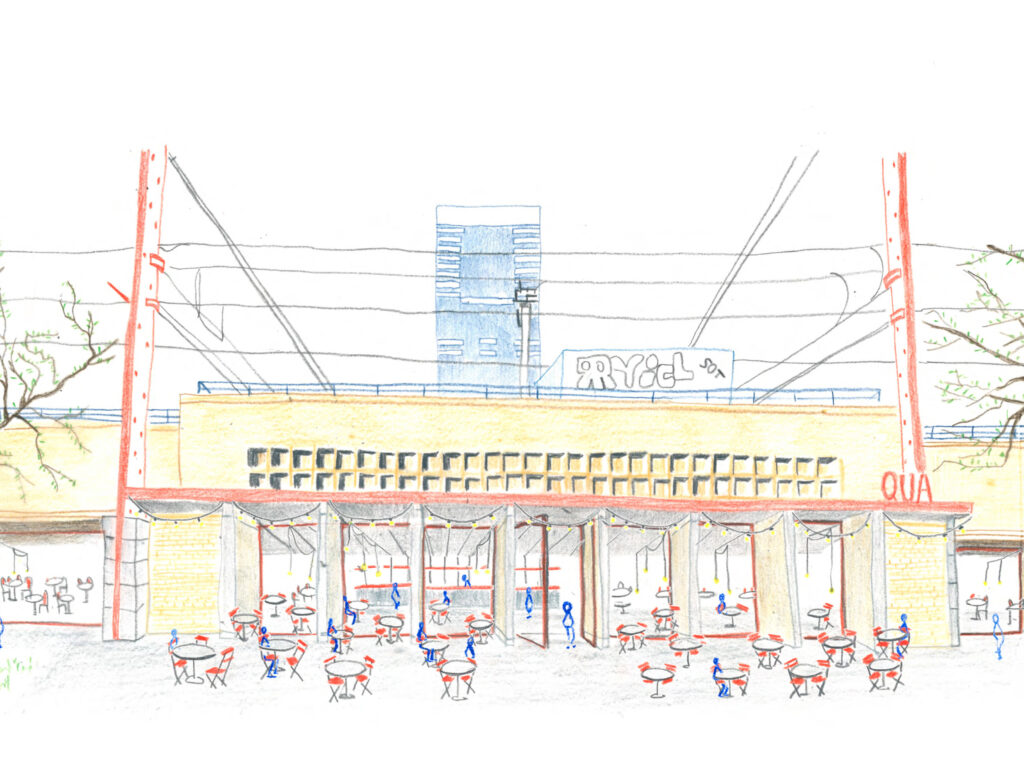
The old PTT building is being restored, with a focus on highlighting its original architectural and heritage features. It now houses a café/restaurant that is directly connected to the neighbourhood, the station and the
South market, offering travellers, residents and passers-by a cosy place to eat. The terraces on the square allow visitors to make the most of this space on sunny days. The esplanade will also retain its function as a venue for the Sunday market, thereby ensuring continuity of use. This approach applies to all three of the scenarios under consideration.
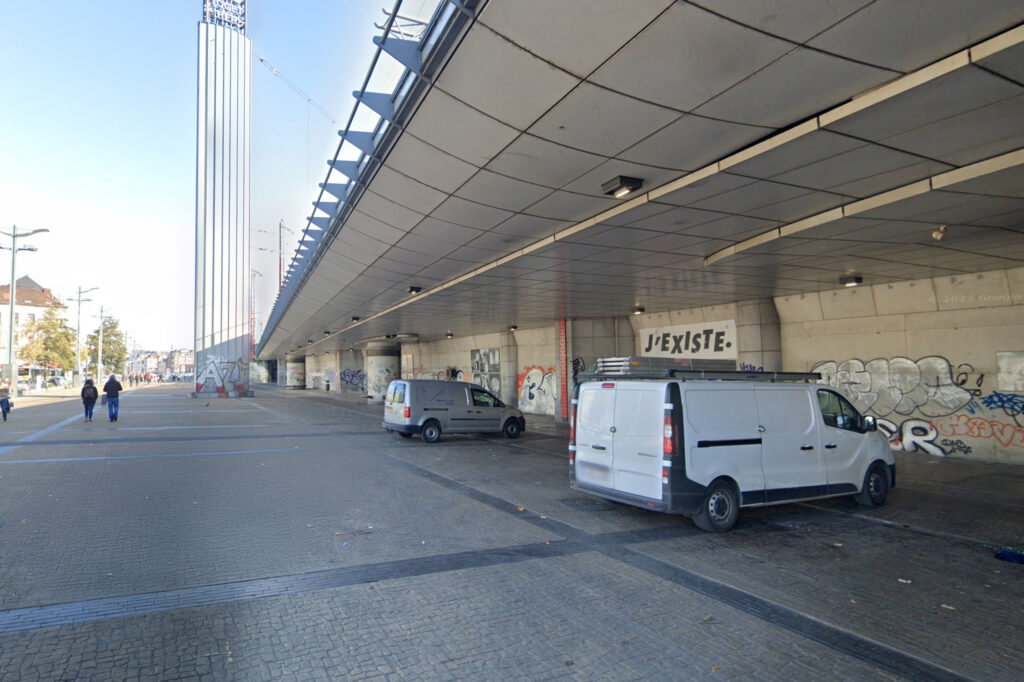
On the Europaesplanade side, near the station exit, a new active façade is taking shape. This redevelopment opens up the possibility for a wide range of new services, activities and shops, which transforms the relationship between Zuid station, the surrounding public spaces and the city as a whole. These proposals make it possible to reconsider the way in which the station opens up to the city, thereby facilitating connections and creating a more coherent and pleasant experience for travellers, residents and everyday users.
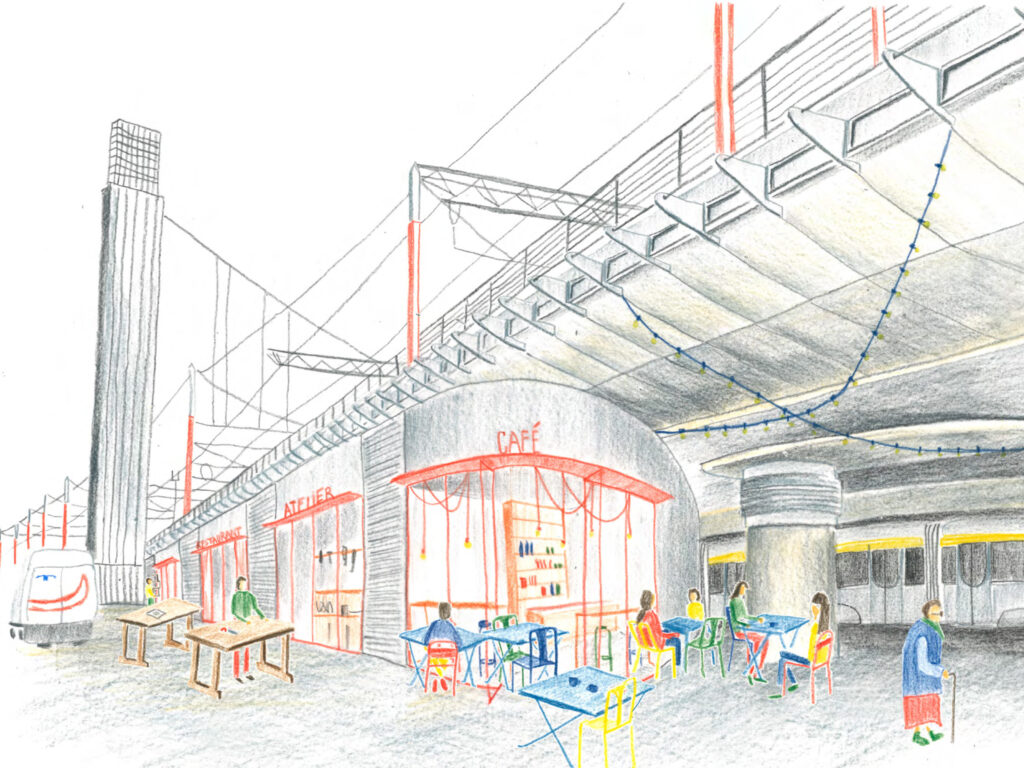
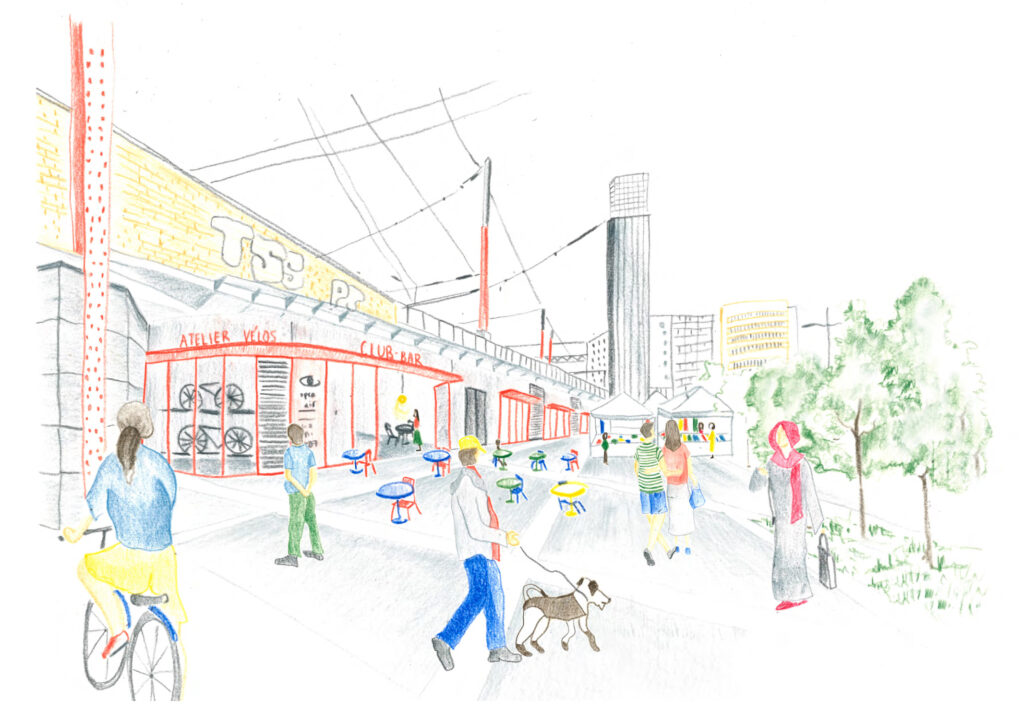
This image shows the ‘new’ section that has been built beneath the existing roof on the side facing the Europaesplanade. As part of a coherent approach to the design, the façades – including those of the PTT building and the two other blocks – have been given a uniform treatment. The new glass façades, which house spaces for bicycles, shops, catering establishments and nightlife (clubbing), bring life to the Esplanade all year round.
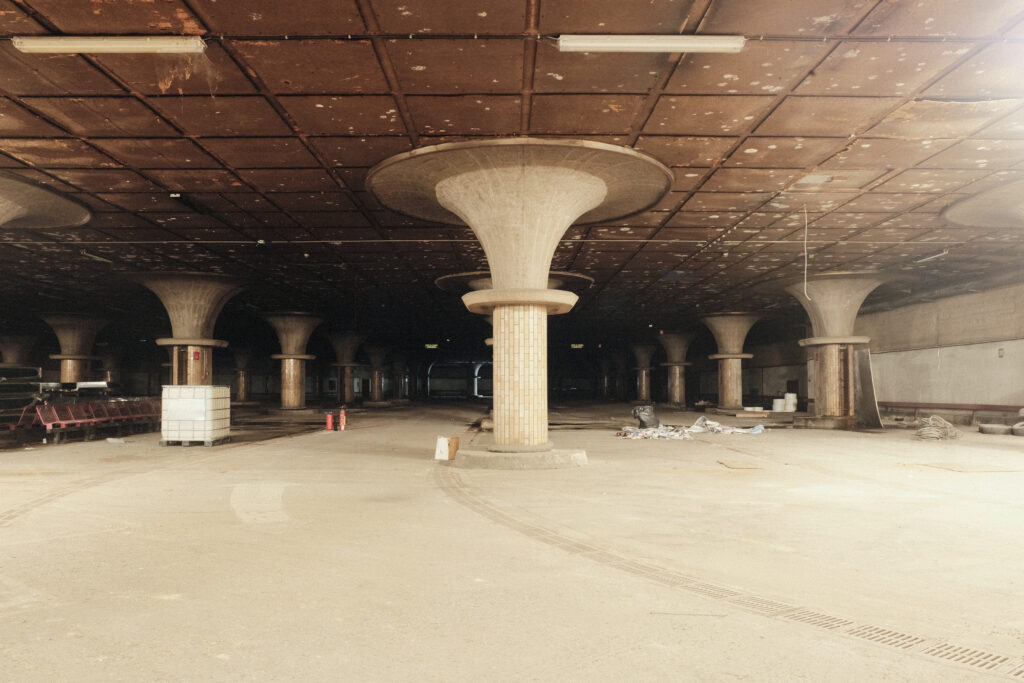
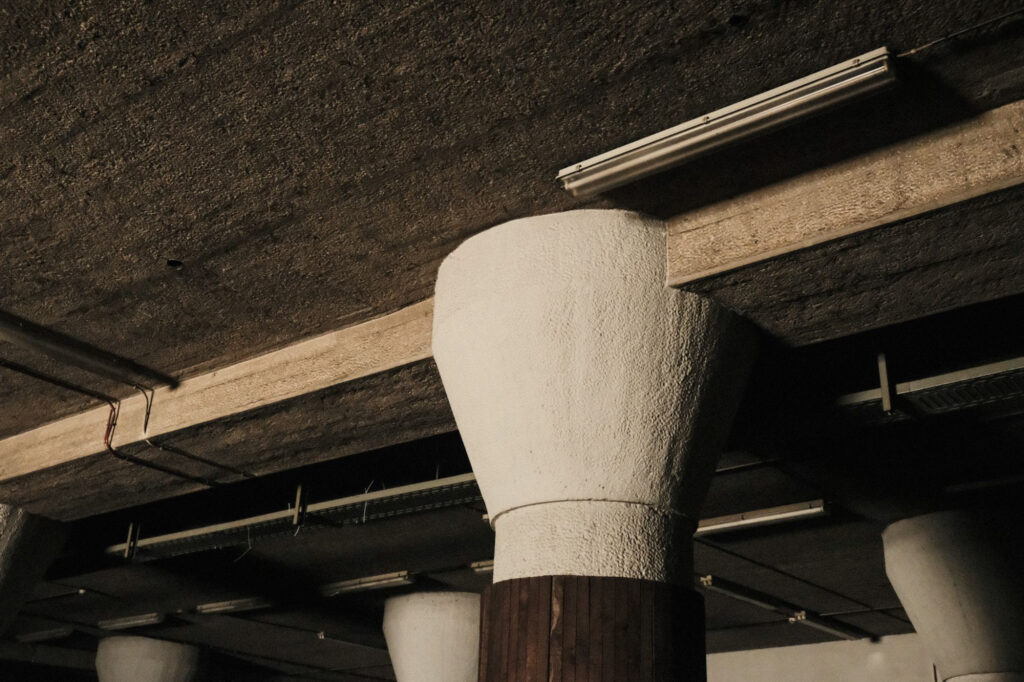
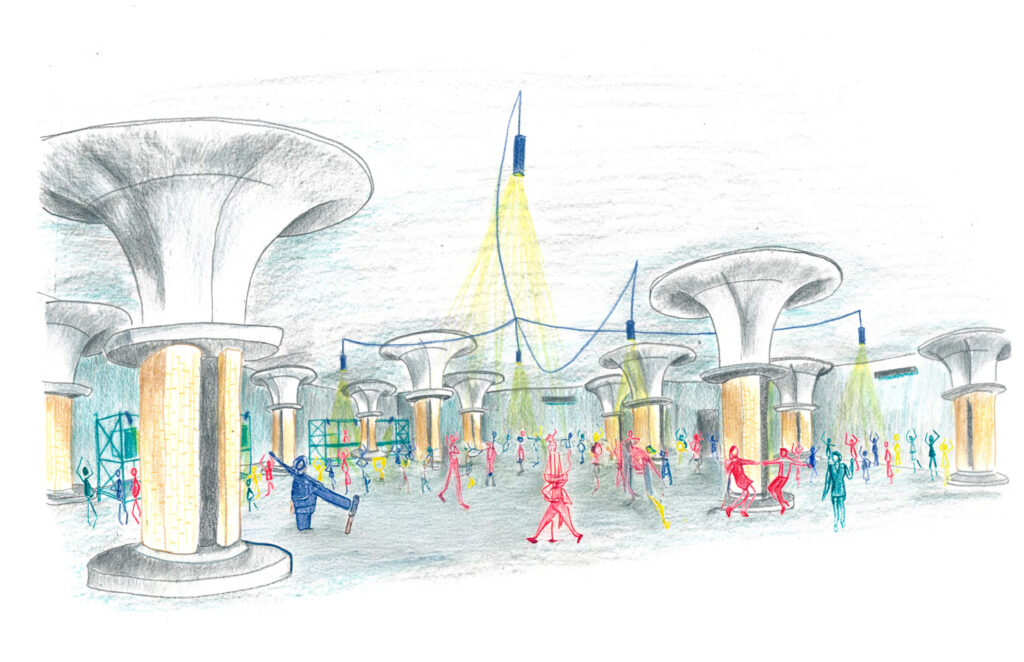
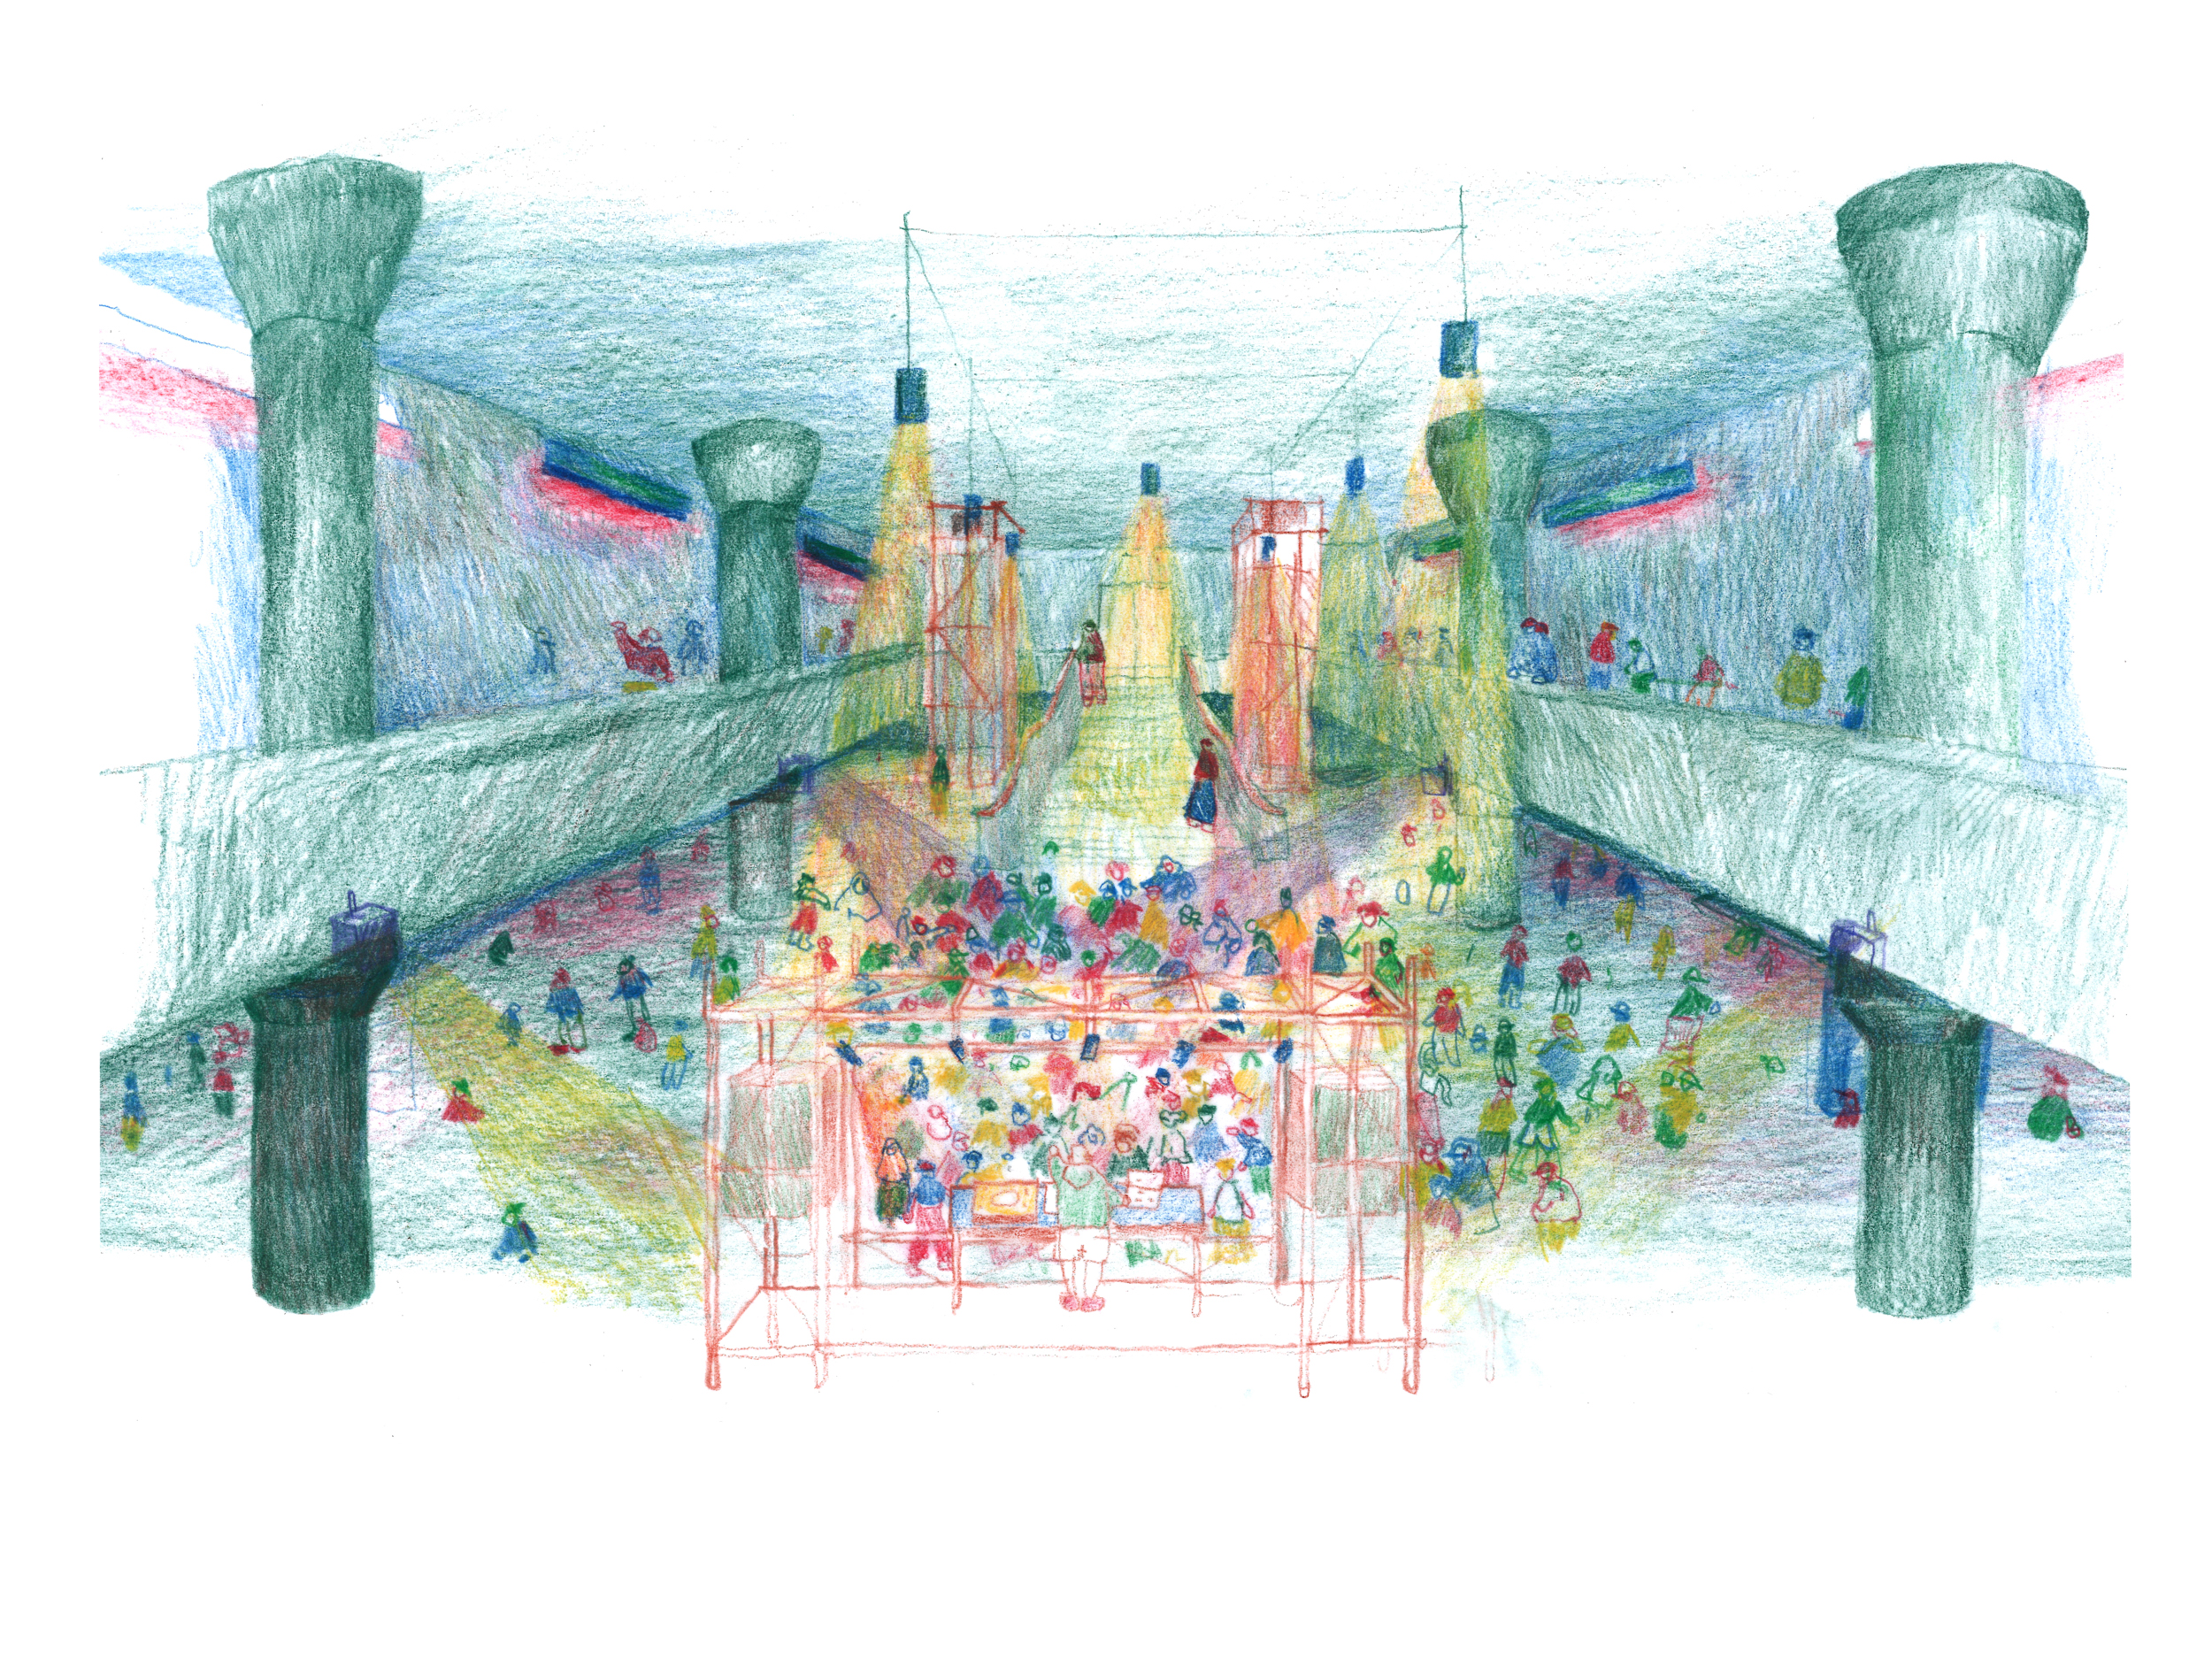
This image shows the ‘belly’ of the large quadrangle, transformed into a nightclub. This unique space showcases the magnificent existing columns and the exceptional architecture of the venue, and offers night owls a spectacular setting for their evenings out, concerts…
Let’s dance!
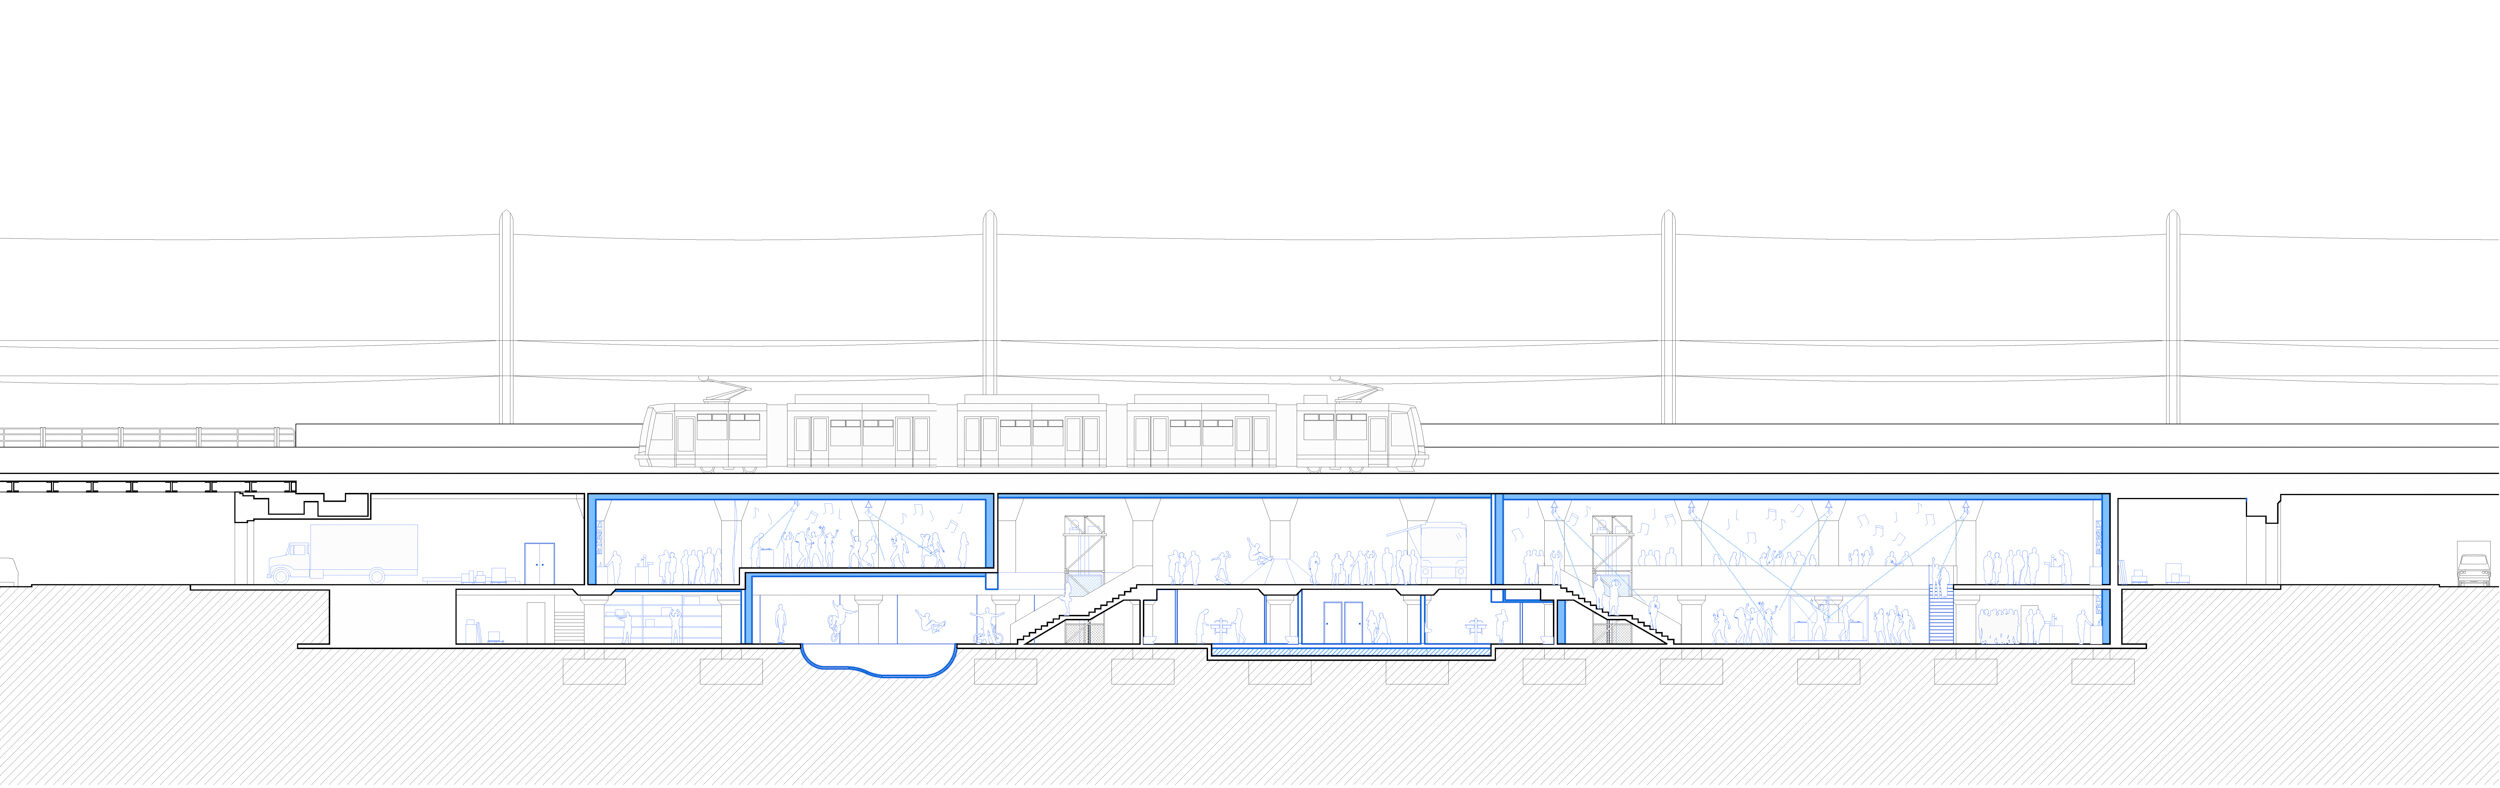
SMALL QUADRILATERES
ACTIVATION SCENARIO
ARCHITECTURAL RESPONSE
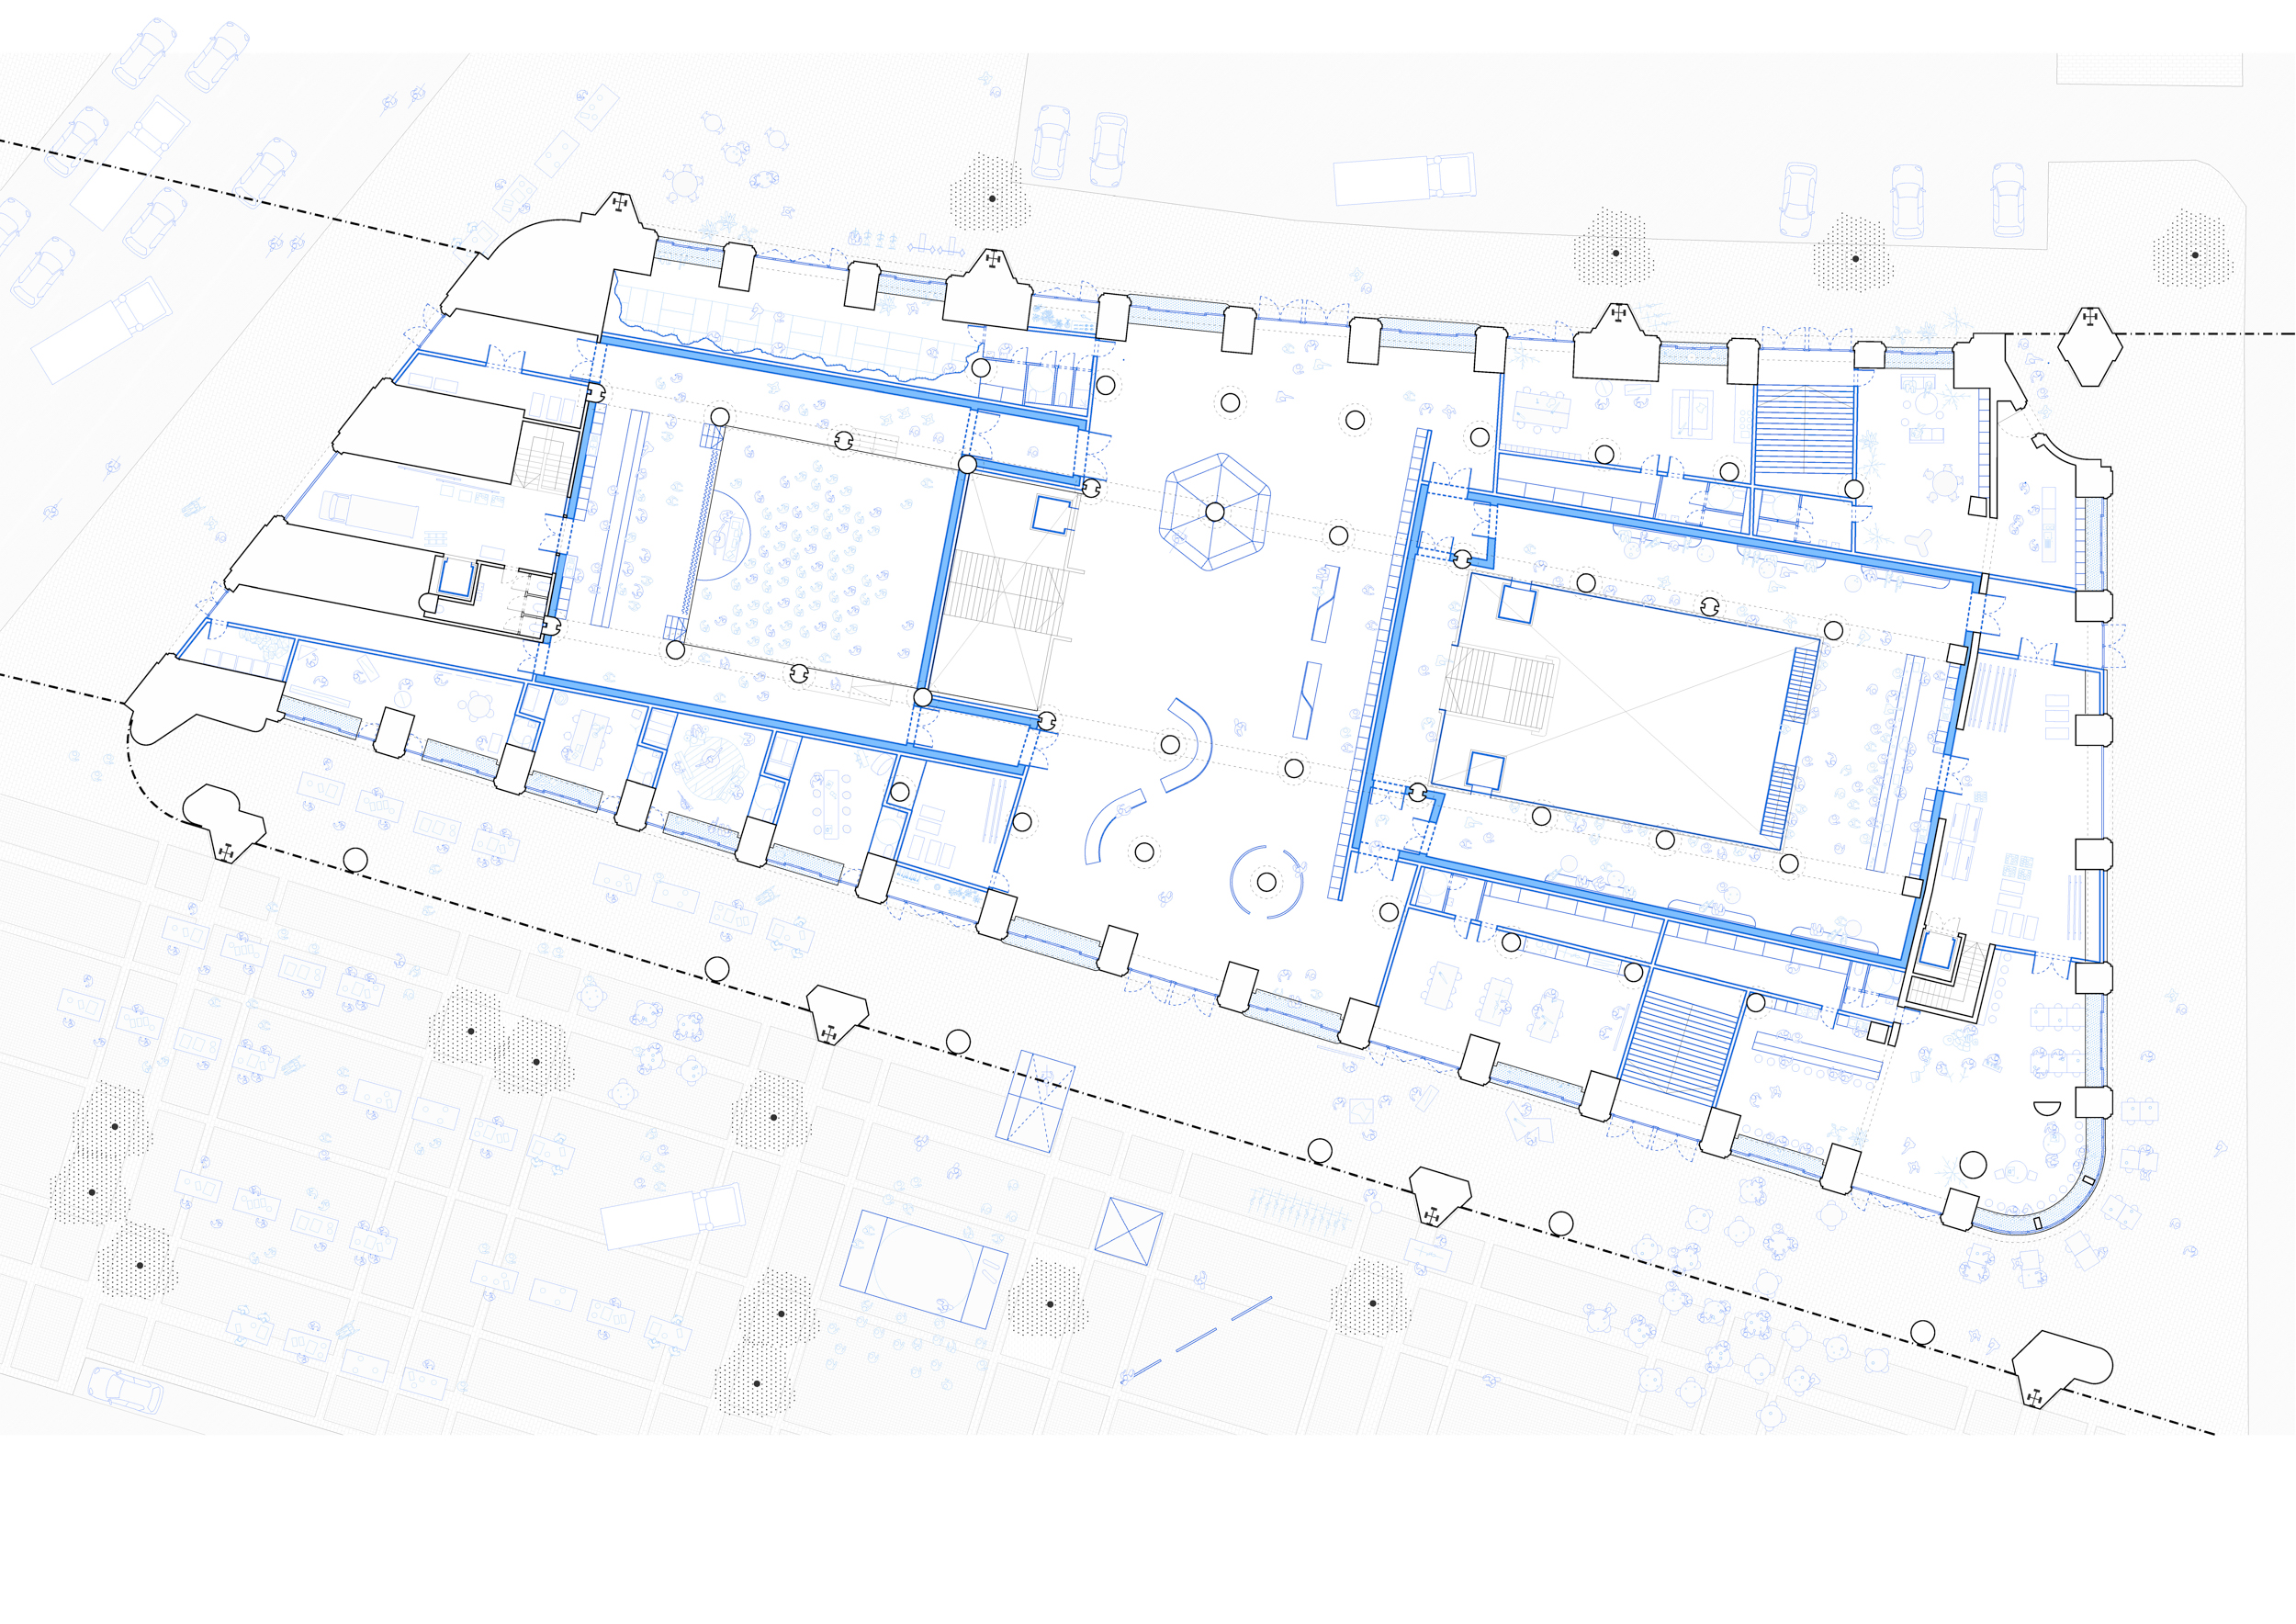
SMALL QUADRANGLES – GROUNDFLOOR LEVEL
URBAN SPORTS, PUBLIC TOILETS, SHELTERS FOR VULNERABLE PEOPLES, NIGHTCLUB SCENE…
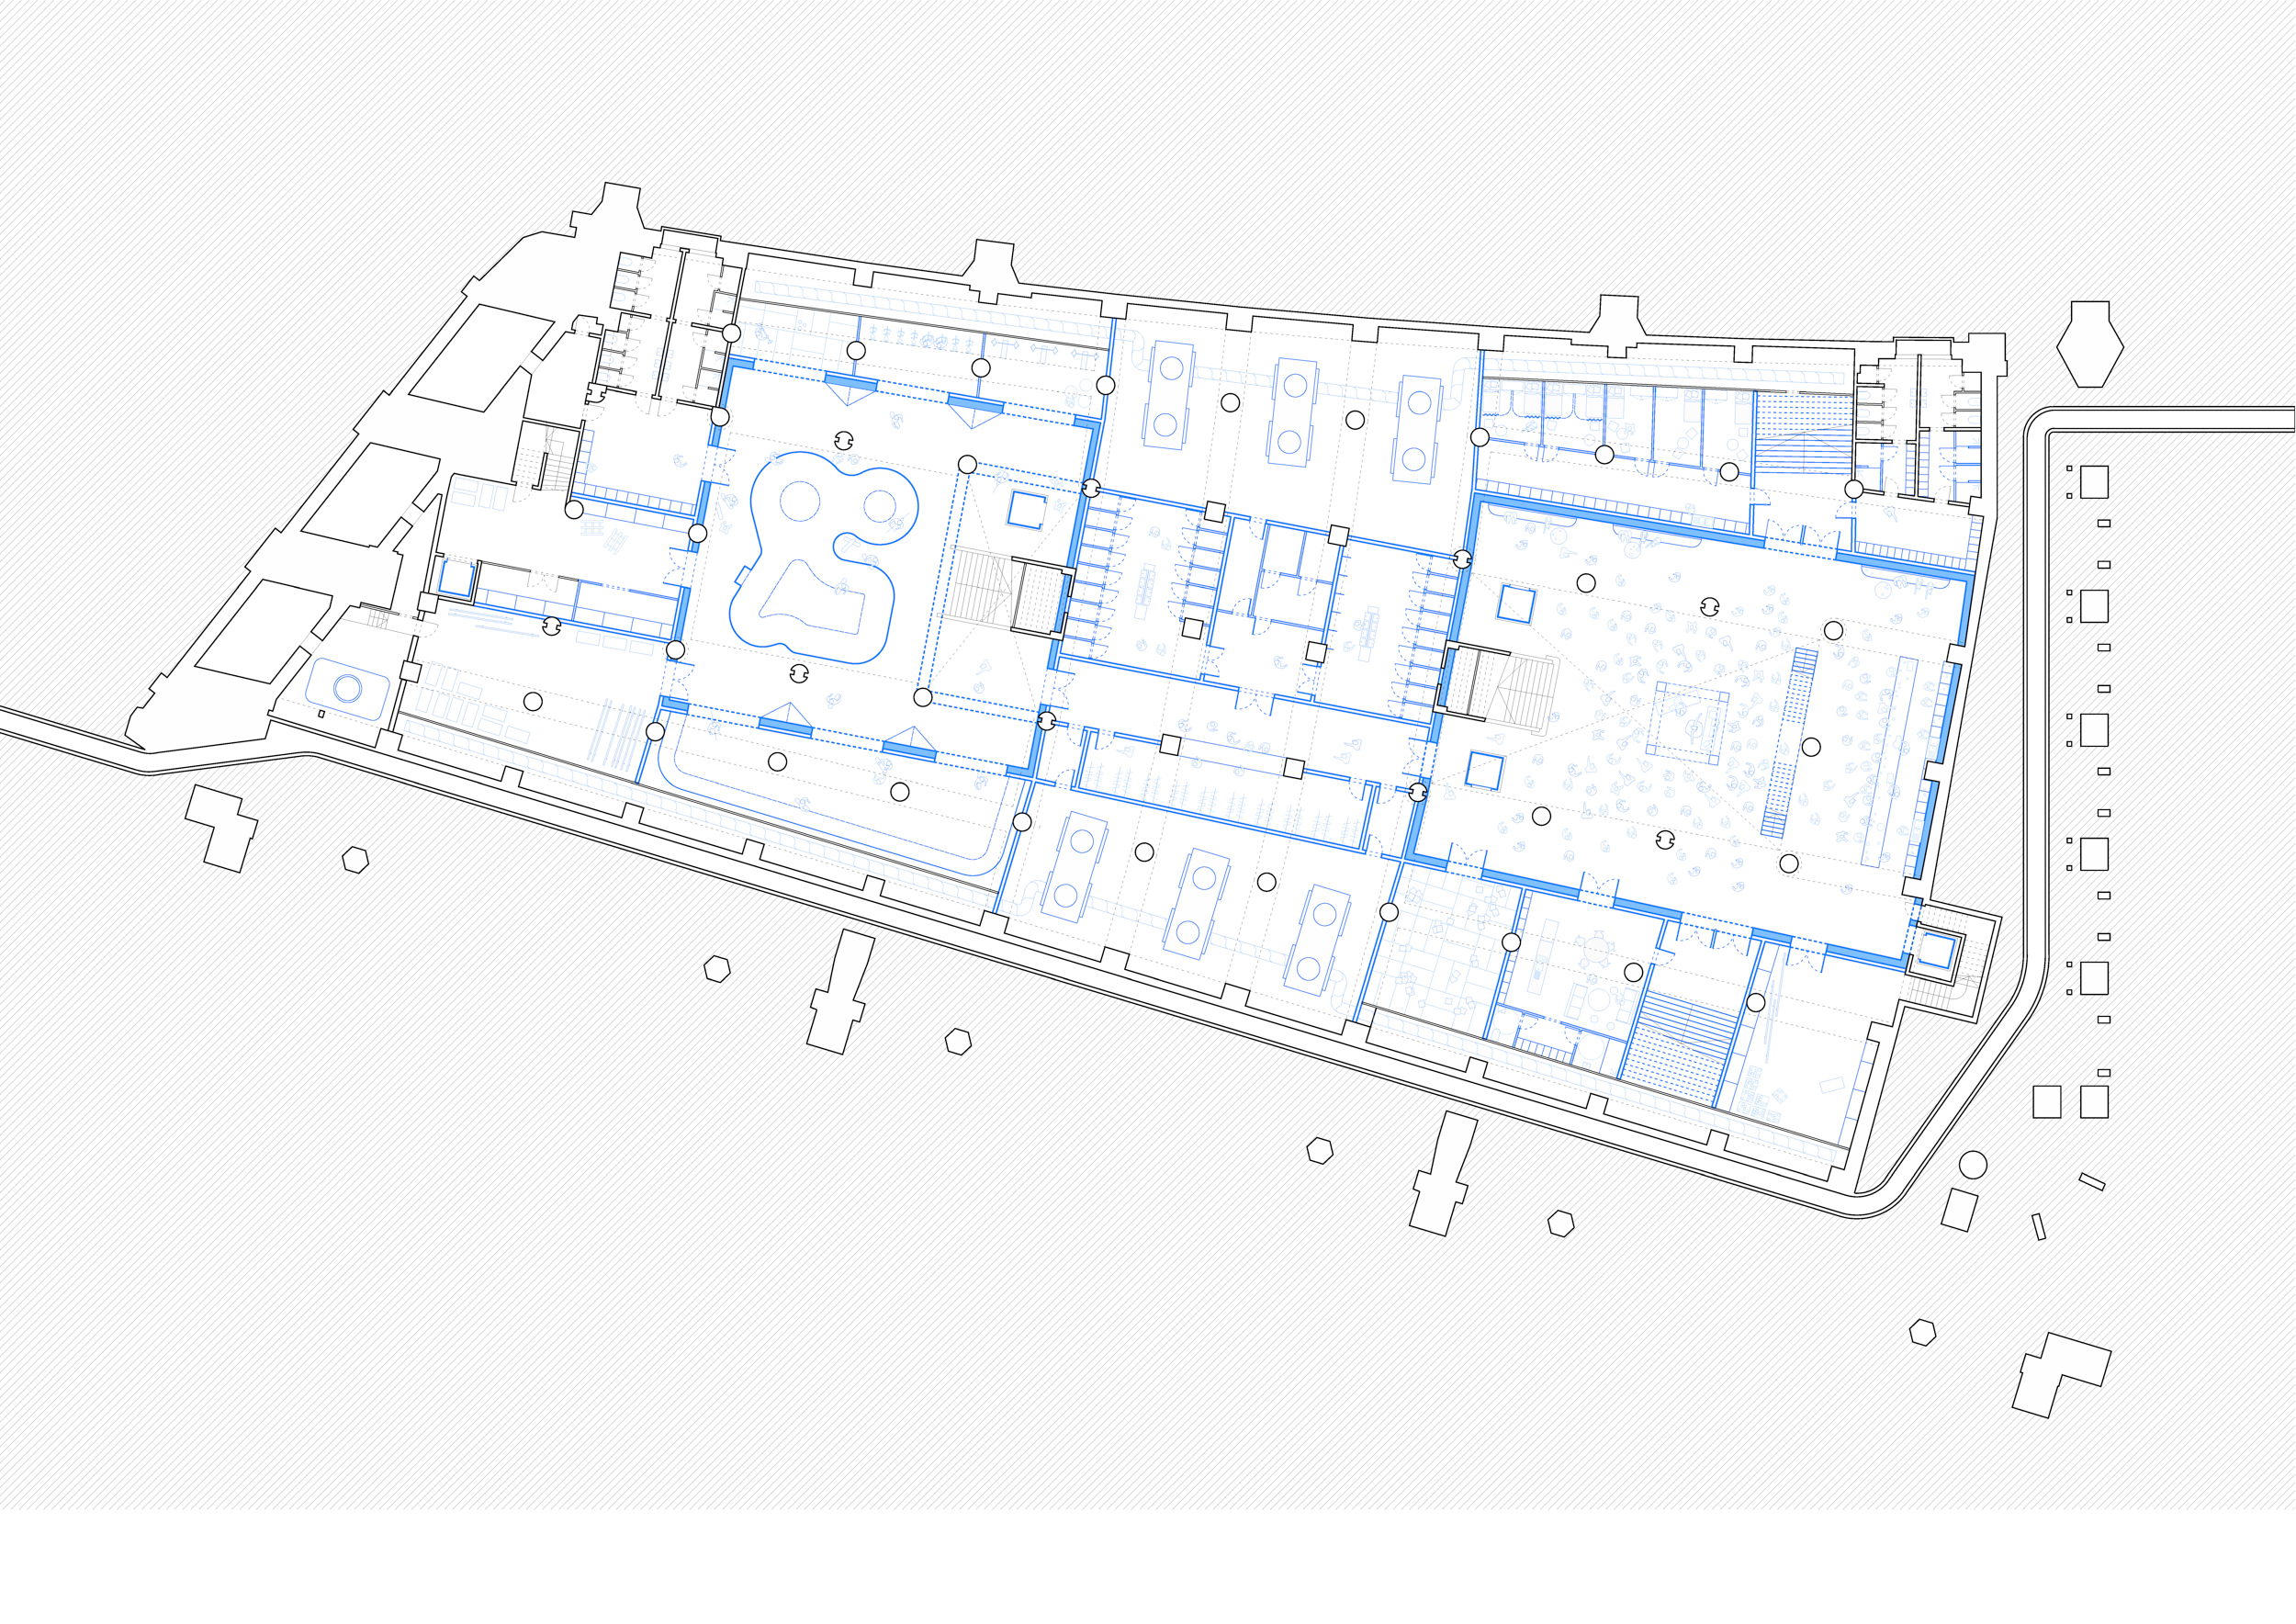
SMALL QUADRILATERES – UNDERGROUND LEVEL
URBAN SPORTS, PUBLIC TOILETS, SHELTERS FOR VULNERABLE PEOPLES, NIGHTCLUB SCENE…
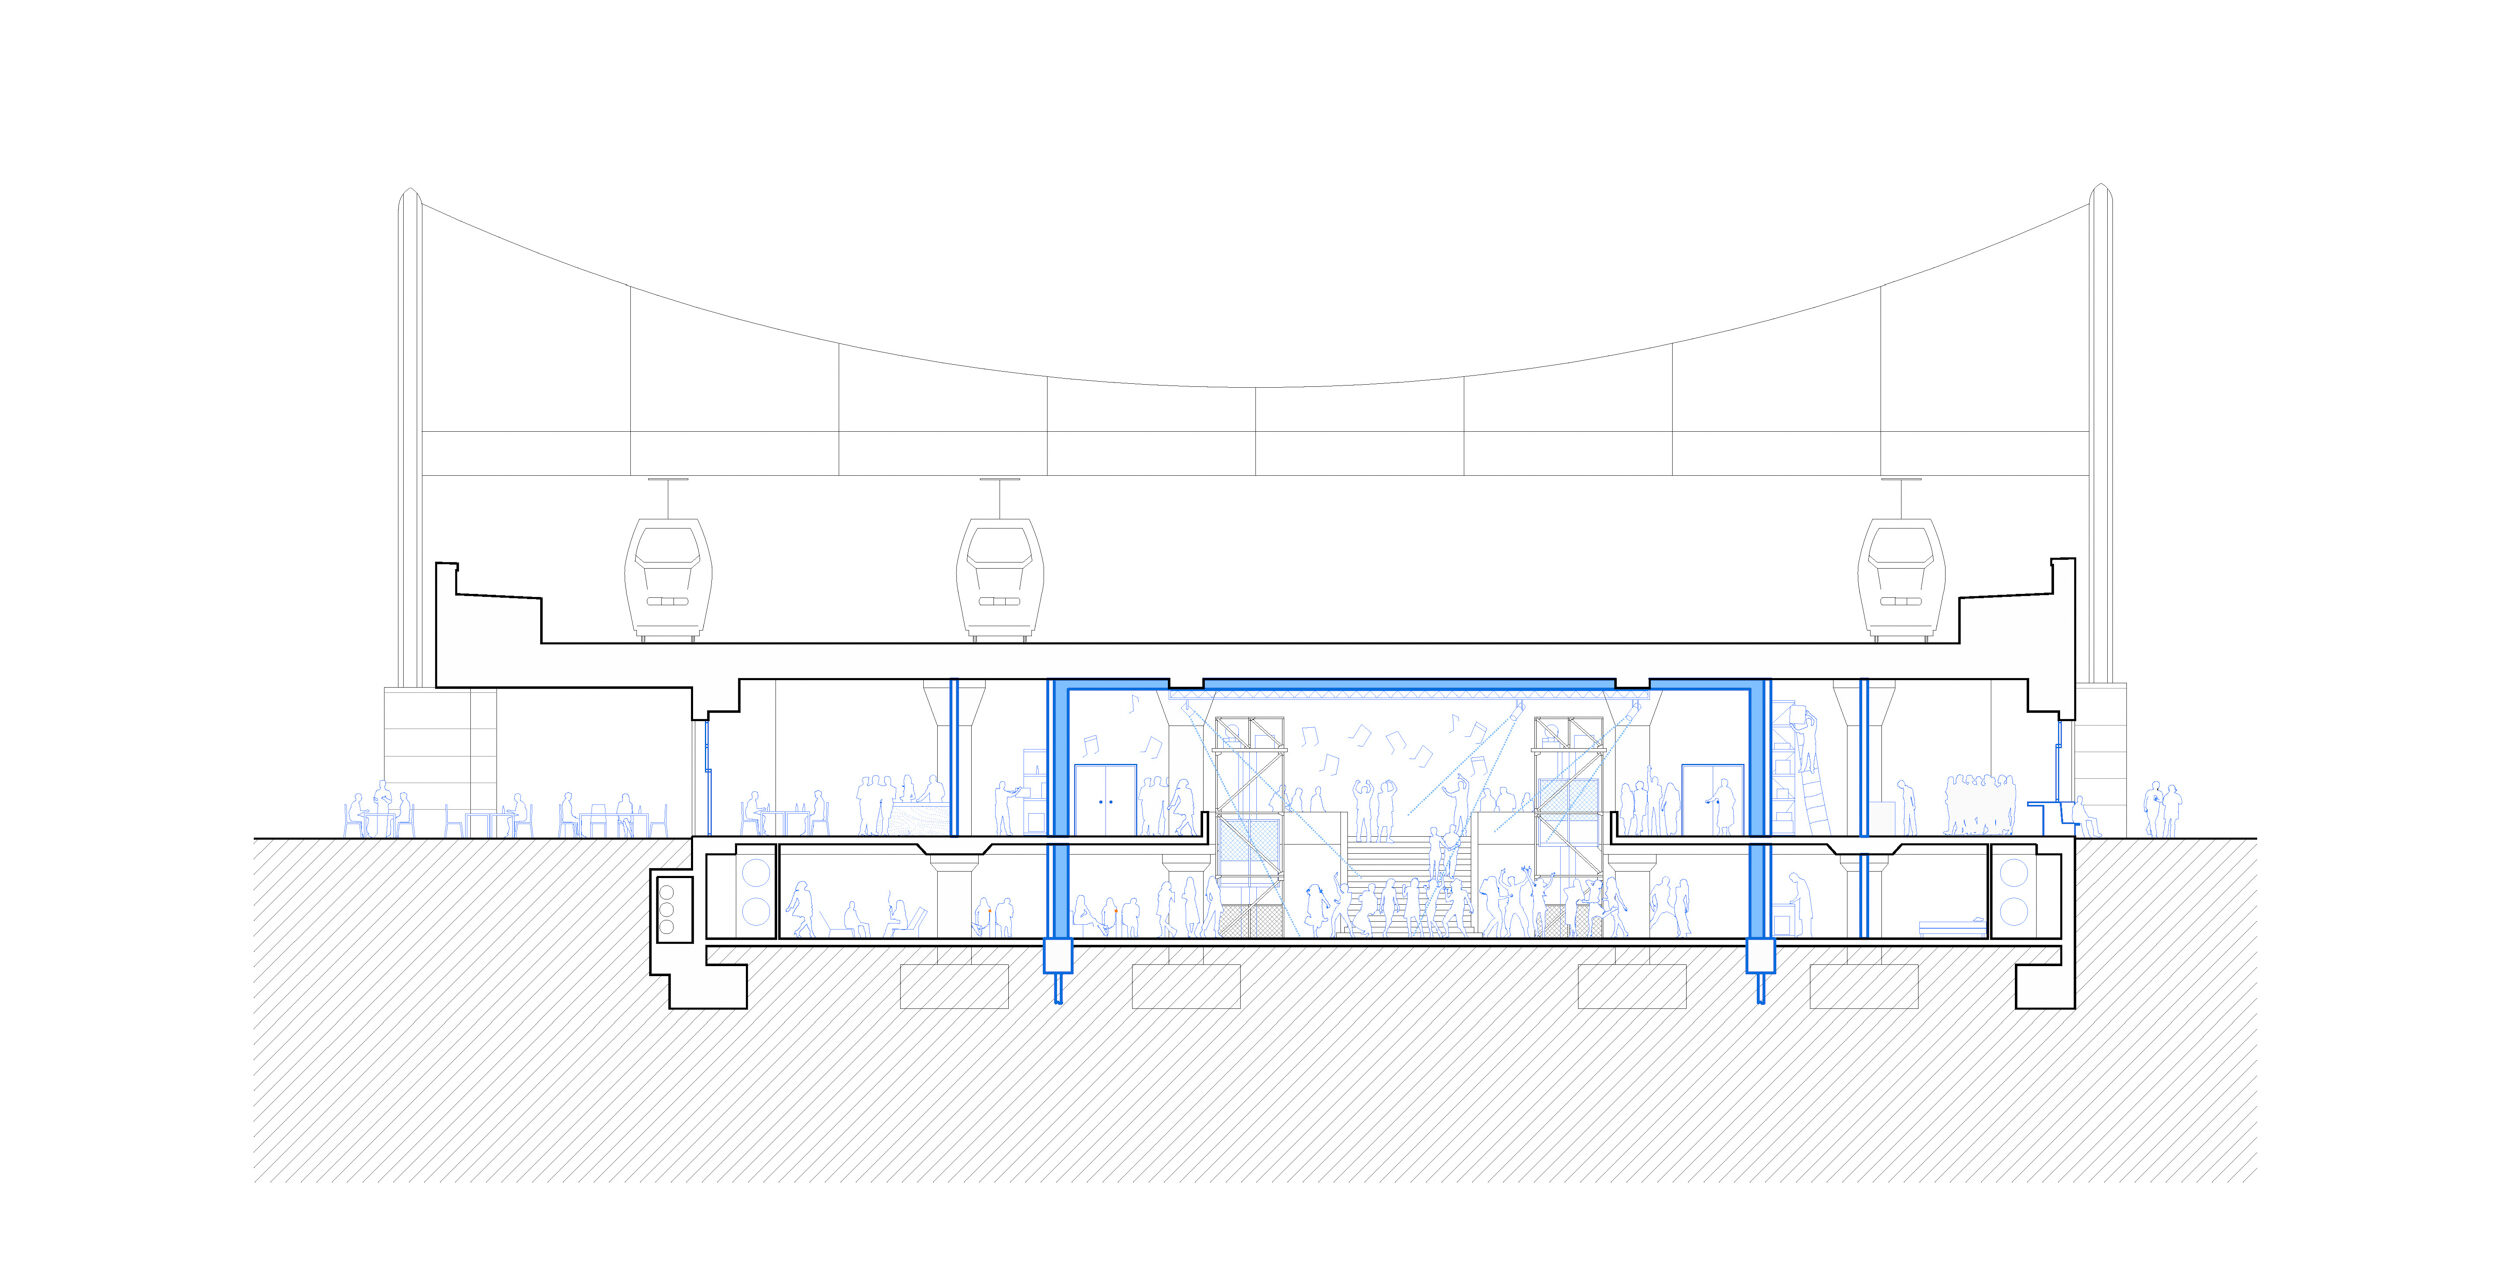
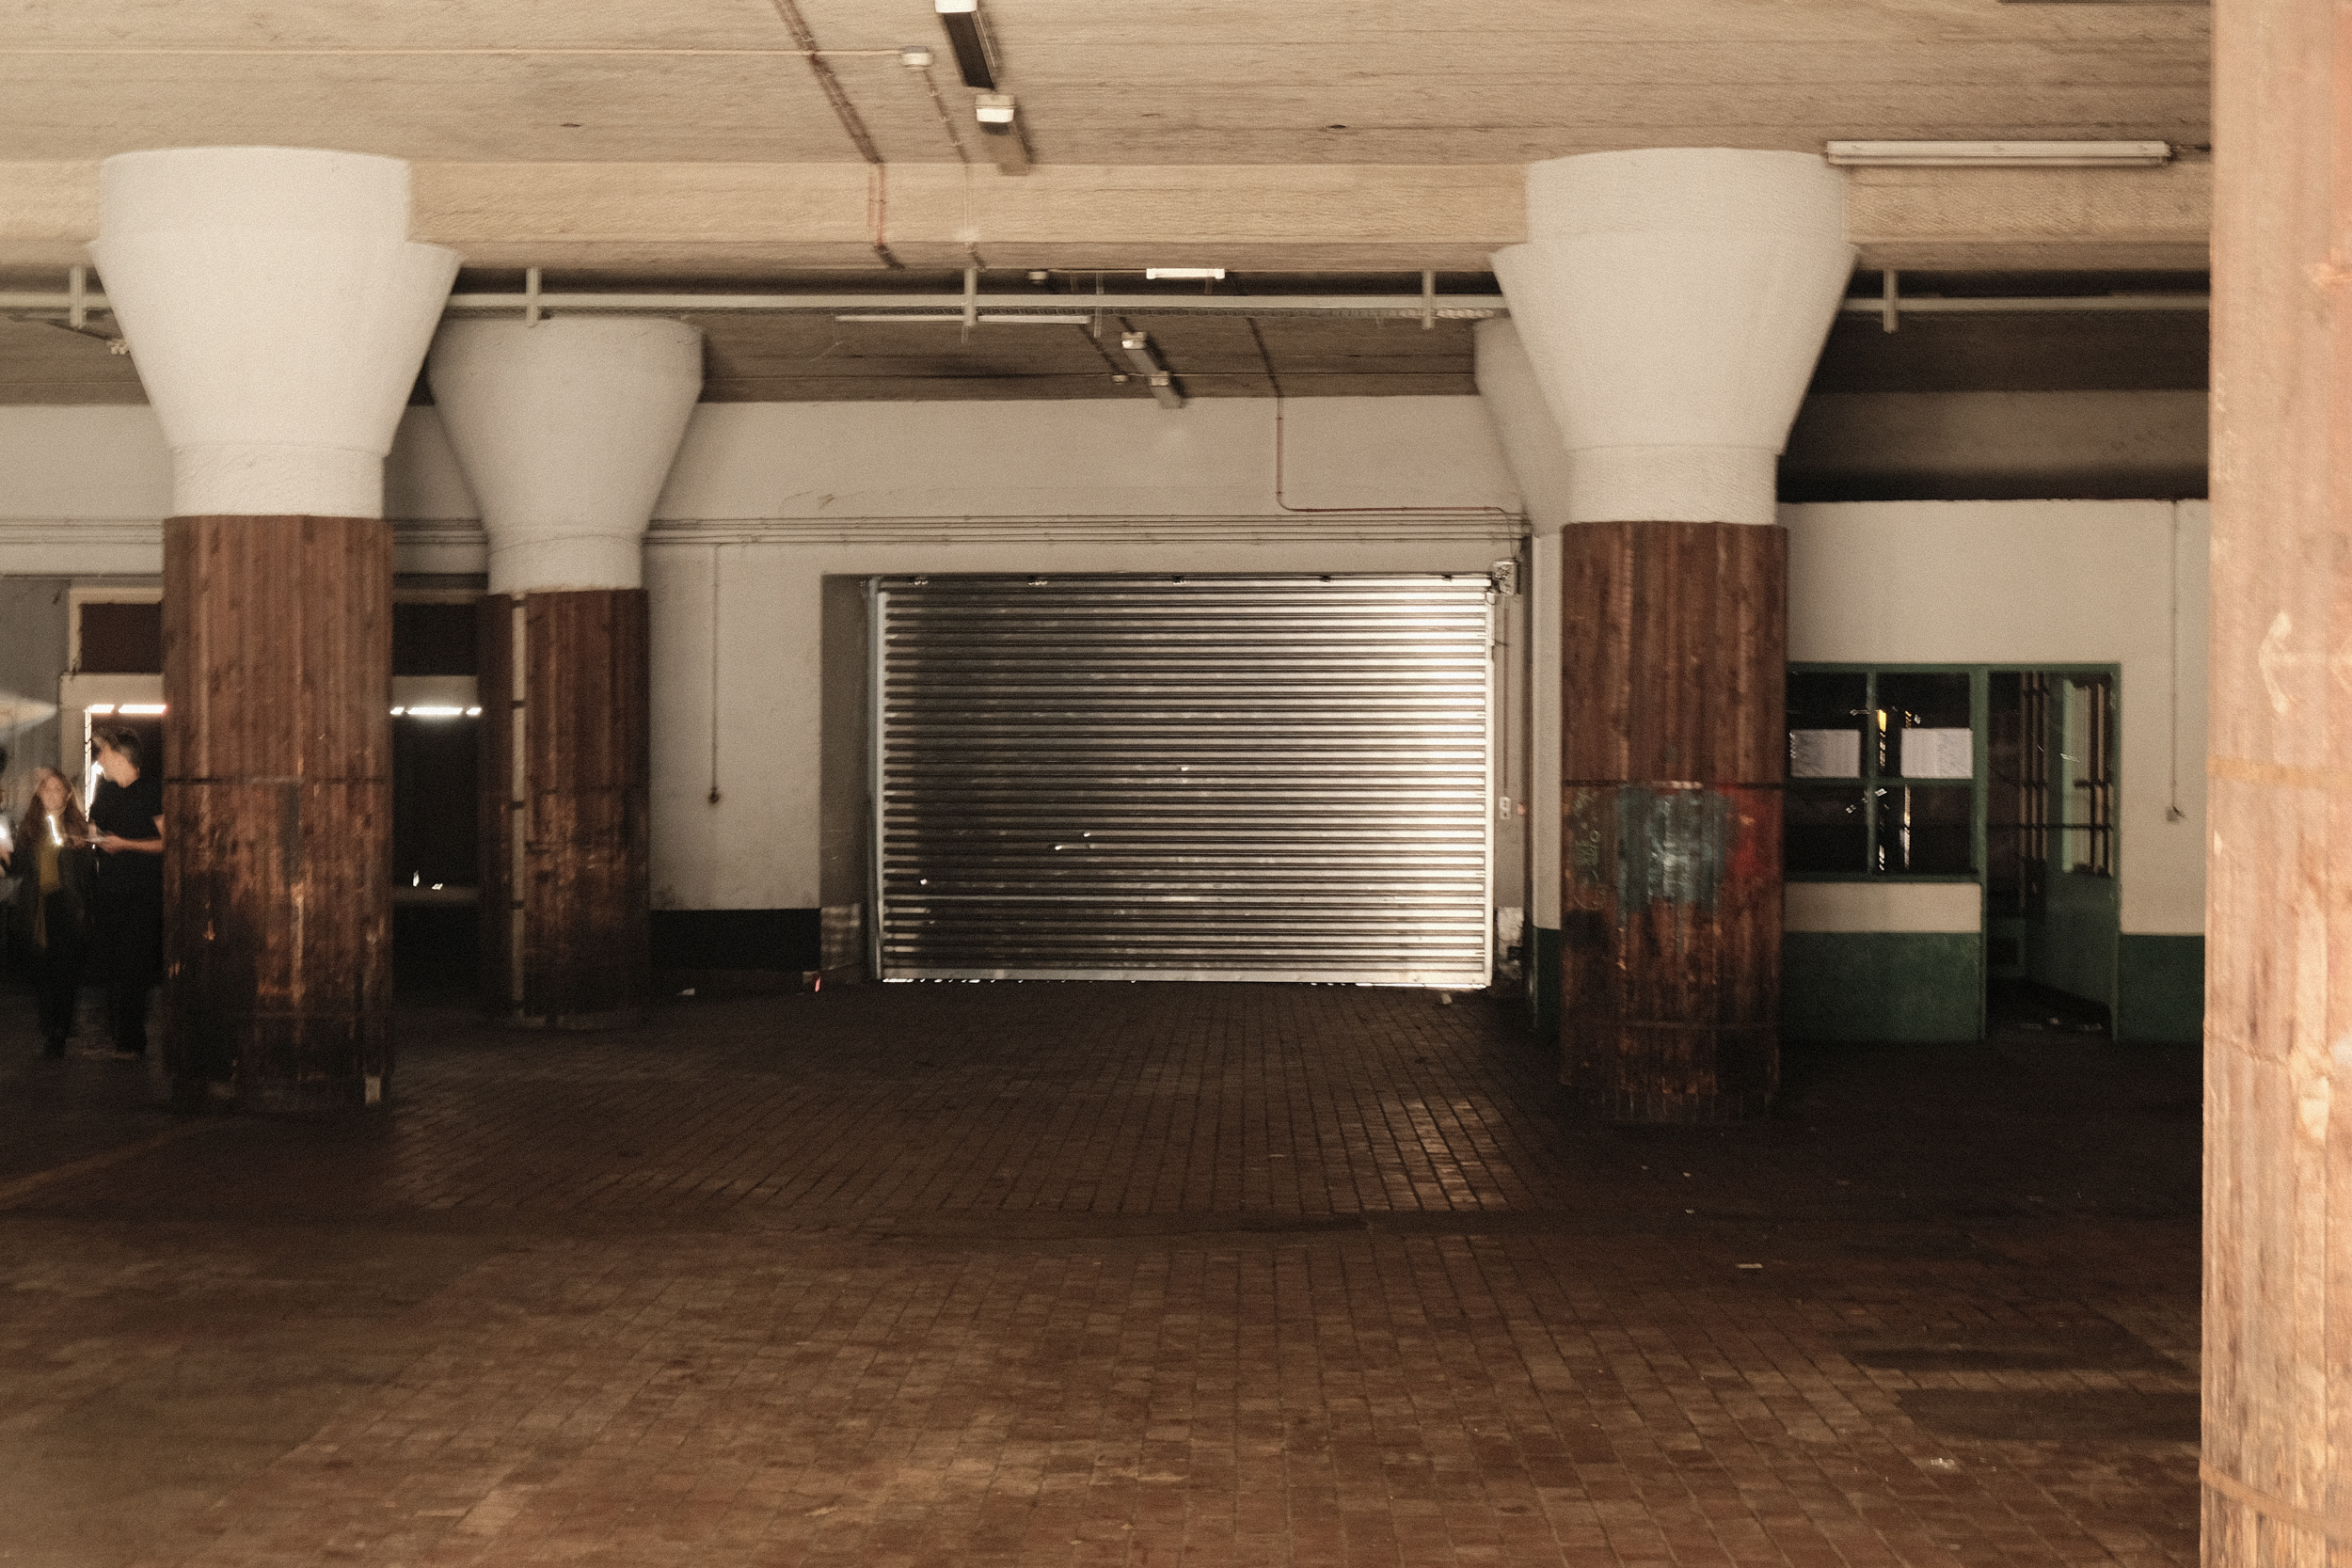
Opening the facade towards the public space and creating an acoustic buffer for loud activity in the core of the building
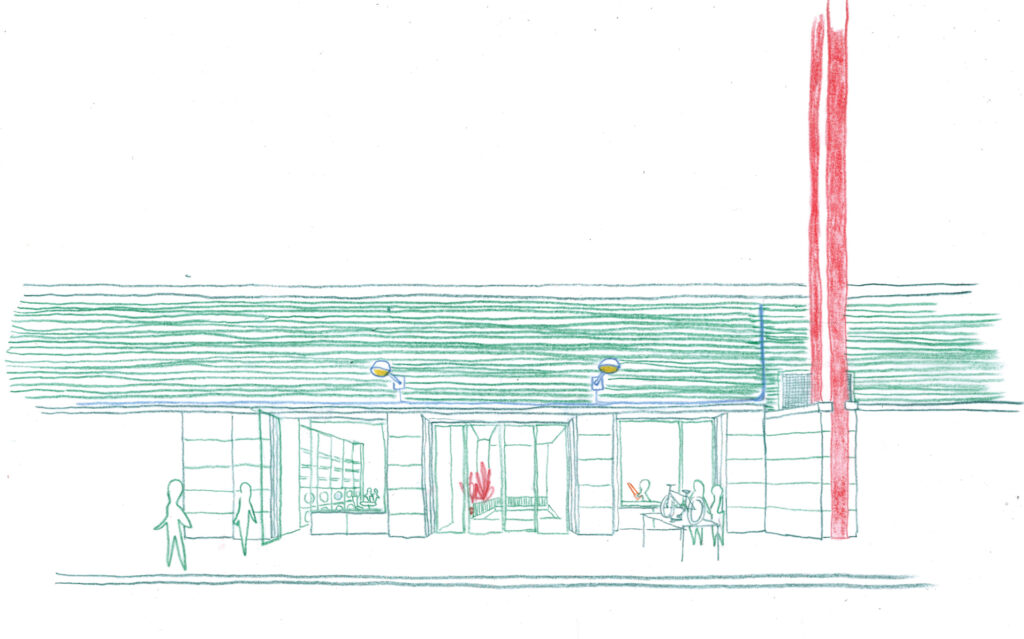
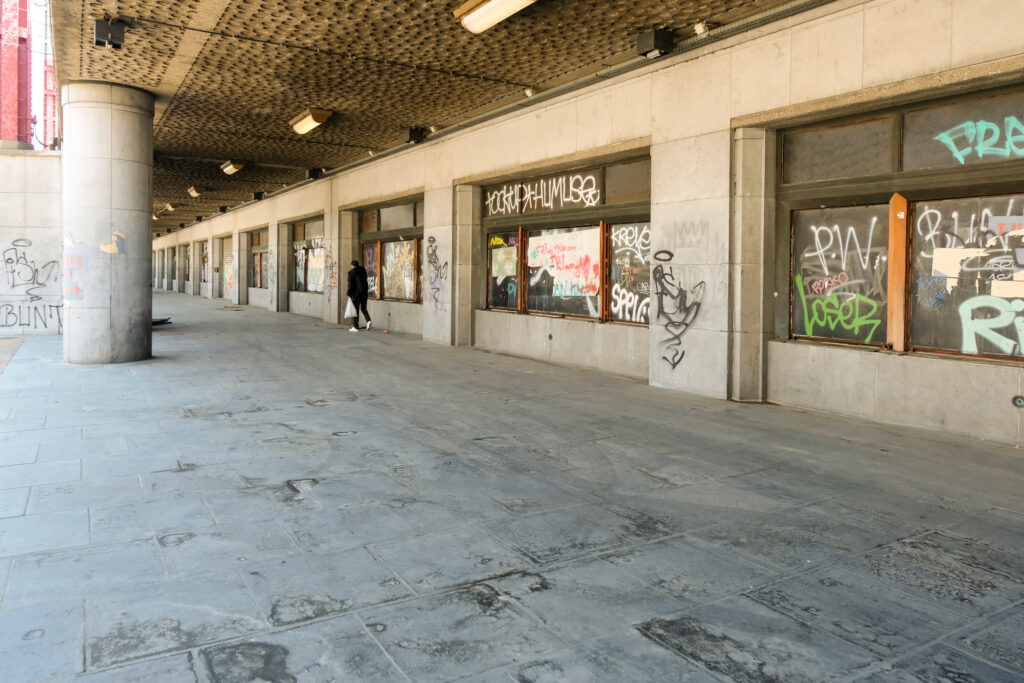
View of the small quadrangle from the colonnade of the Europaesplanade. The design reveals the openness towards Fonsny through the central bays.
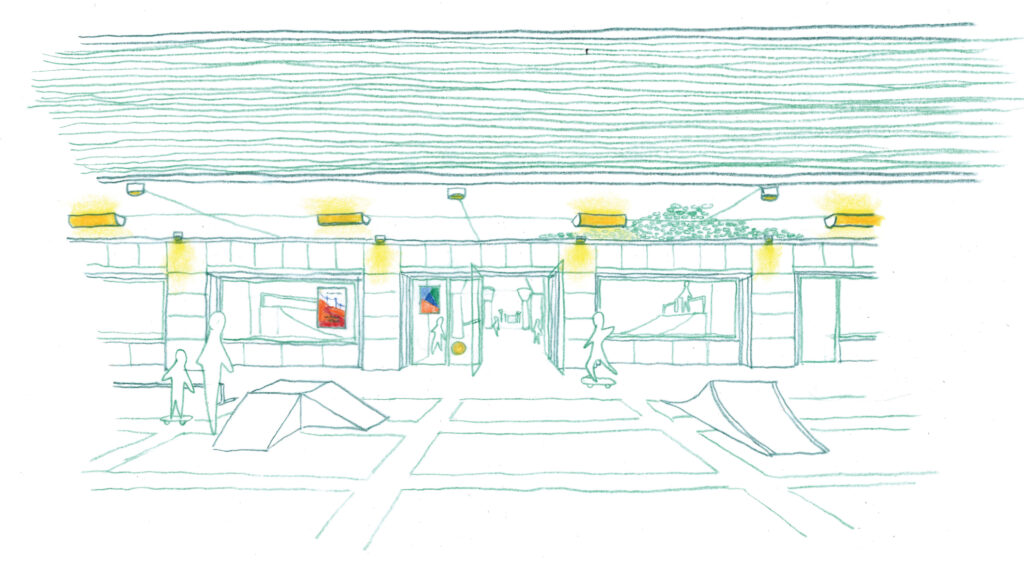
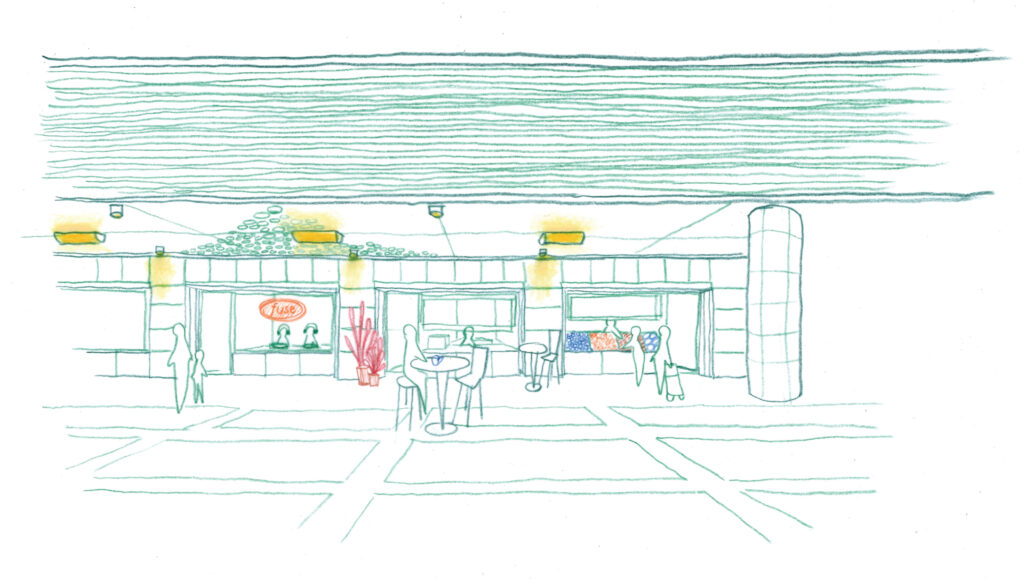
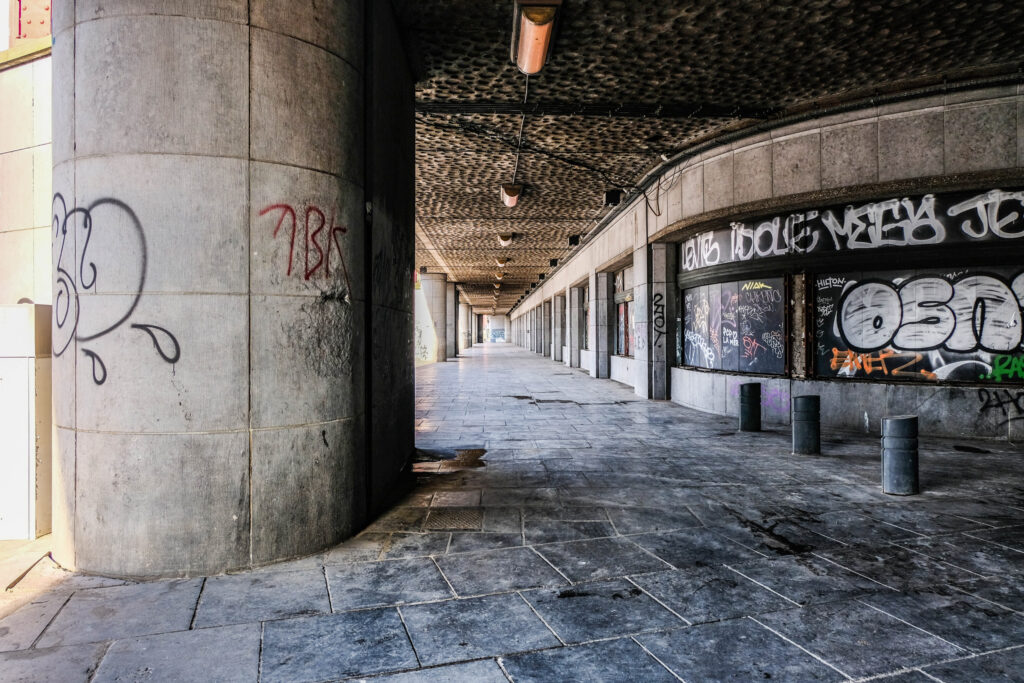
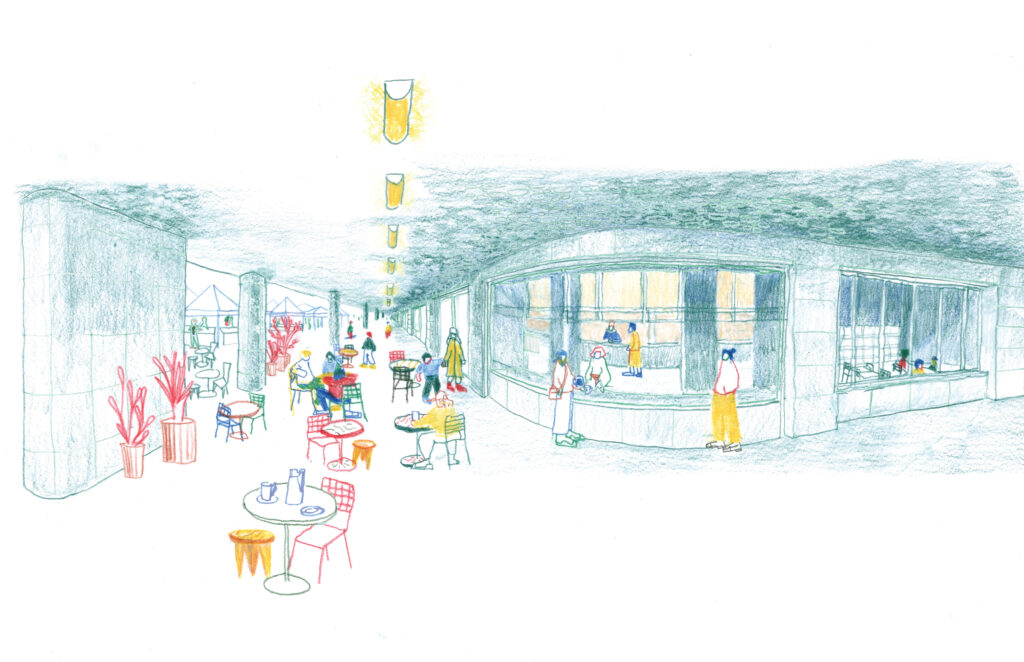
View of the small quadrangle from the colonnade of the Europaesplanade, as seen from Argonnestraat. The corner on the right will become the shelter for the homeless and their reception area.
The basement is dedicated to urban sports facility and unaffected by noise/vibration activities
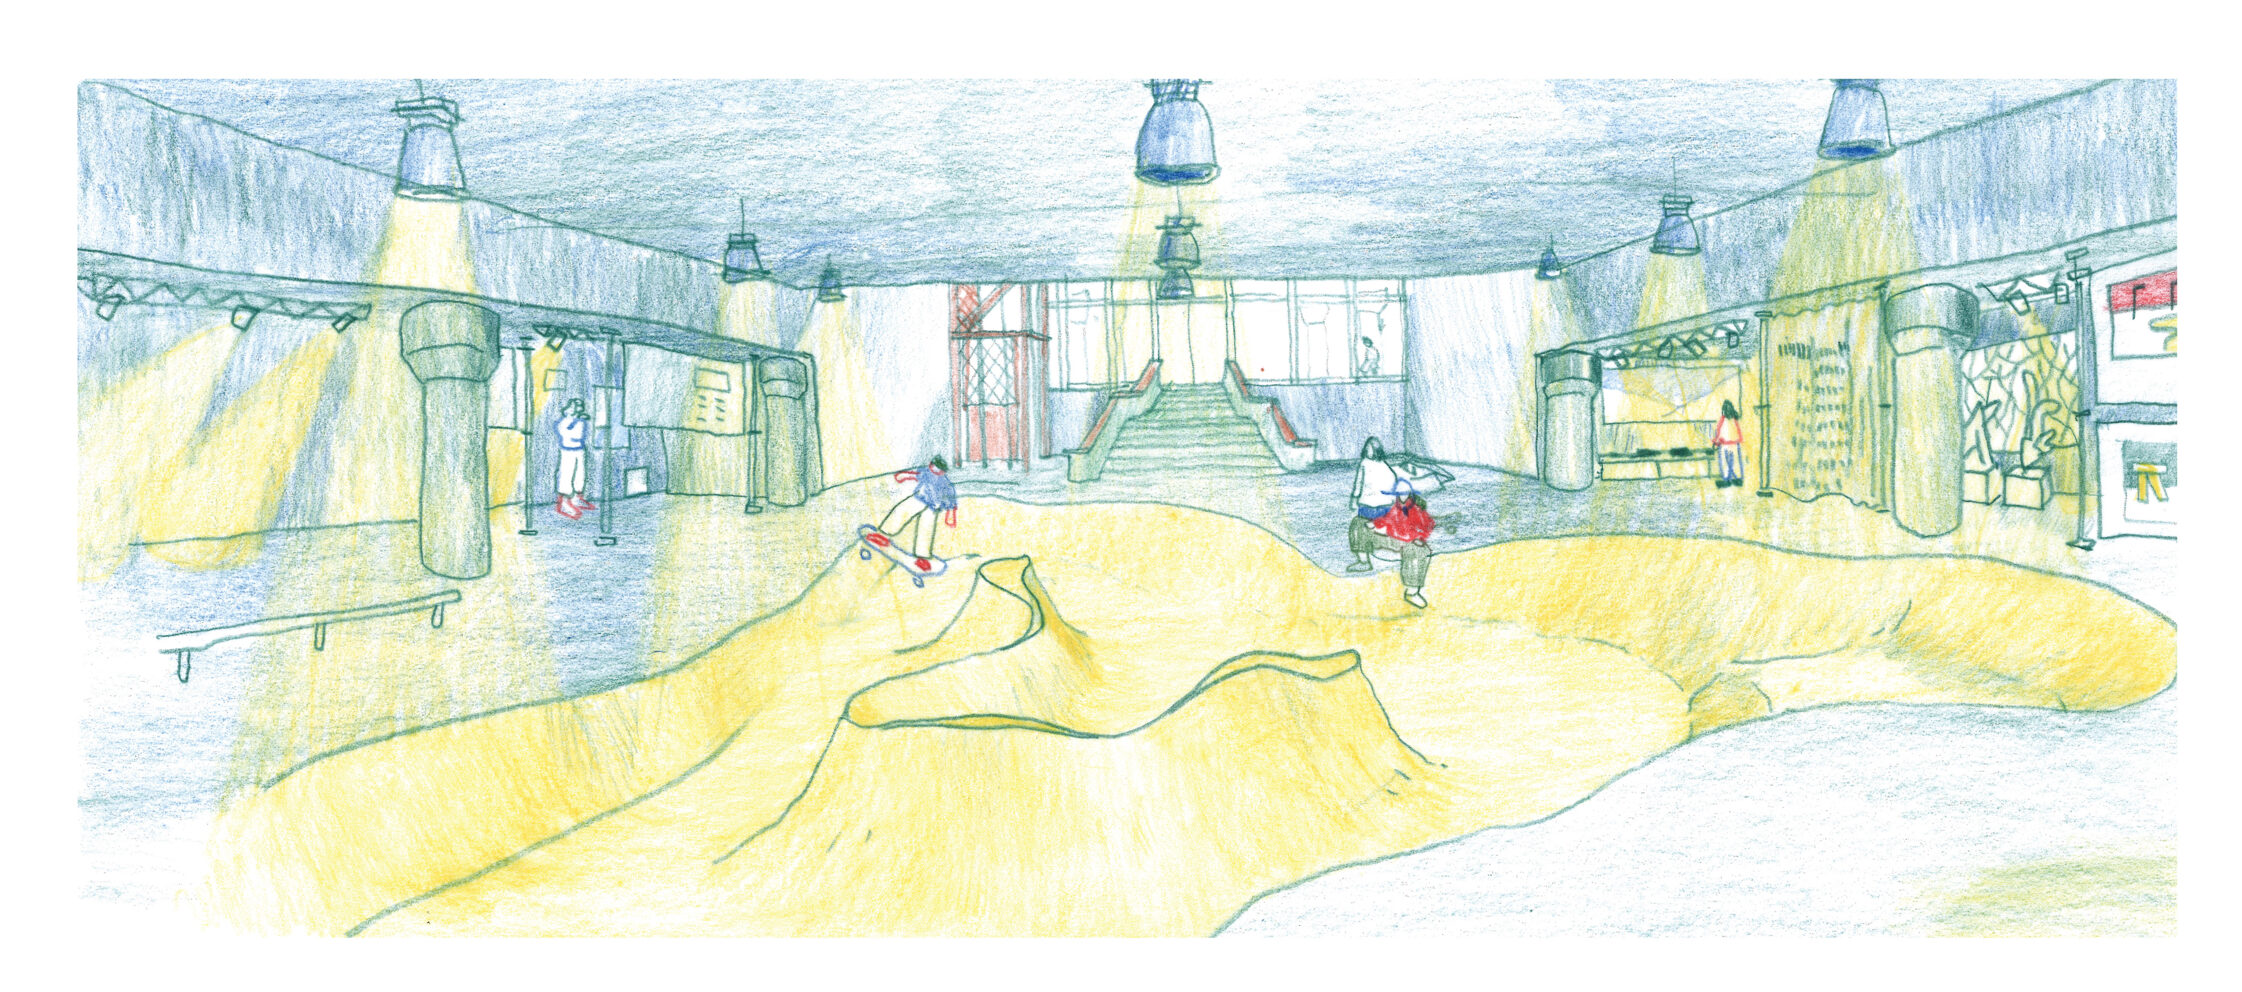
A central double-height spaces in the small Quadrilatères could here be allocated to a nightclub /clubbing venue.
MINI QUADRILATERES
ACTIVATION SCENARIO
ARCHITECTURAL RESPONSE
MINI QUADRANGLES – GROUNDFLOOR LEVEL
NEIGHBOURHOOD LOGISTICS CENTRE AND HORECA
Quadrilatères
Feasibility study for the activation of the forgotten spaces of Brussels South Station
Year: 2024
Status: Archive
Program: Mixed
Location: Brussels, Belgium
Surface: 26.000 m²
Collaboration: CityTools
Client: Service Public Régional de Bruxelles
Stability: JZH & Partners
HVAC: Matriciel
Others: Delta G. C. (Fire Engineering), IDEA Consult (Policy Support Advice), APEX (Juridical Adviser)
Over the years, the development of Brussels-Midi station and the North-South railway junction has profoundly changed the surrounding neighborhoods. While these transformations have strengthened the station’s role within the metropolitan network, they have also created disconnected and underused areas. The Grand, Petit and Mini Quadrilatères, large spaces located beneath the North-South railway junction, are now strategic areas that remain largely unused. Their central location and direct relationship with the public realm make them an important opportunity for the future of the Midi neighborhood.
The study aims to examine how these currently underused spaces could be progressively transformed into active and useful places. Rather than focusing on a single predefined function, it investigates different possibilities while considering the physical characteristics of the sites, as well as technical, safety, regulatory and economic requirements. The objective is to develop practical scenarios capable of supporting future implementation.
This work also builds upon previous studies and initiatives, including the CRU7 program and the SNCB call for projects. By combining existing knowledge with new analysis, the study seeks to identify what can realistically be achieved and under which conditions.
A collaborative process involving the main stakeholders is central to the approach. Their knowledge, needs and constraints are brought together to establish shared priorities and develop a common vision. Through a backcasting methodology, the process begins with a vision of what the Quadrilatères could become and then works backwards to identify the necessary steps, conditions and actions required to achieve it. This provides a clear framework for moving from ambition to realistic and implementable projects.